
Welcome Home! Our New Vancouver Apartment Tour
On November 25 (my mom’s birthday!), we moved into our new Vancouver apartment. After a few months of feeling pretty rootless, it was so nice to finally be in our own, long-term space. I have loved setting up our new home and can’t wait to share our Vancouver apartment tour with you!
Our apartment is located in the Fairview neighbourhood of Vancouver, which is across the water from our last apartment in Yaletown. We’re a block off the main street with lots of restaurants, shops and transit connections.
Our neighbourhood is quite hilly, so we try to walk east-west instead of north-south to avoid the worst of the hills. Colin is able to get to work by bus in less than half an hour (though he plans to start biking in the spring) and Ellie enjoys walks along the grassy sidewalk (as there isn’t a park close by). There is a big dog park at the bottom of the hill, but we haven’t made it there yet!
Our rental is in a low-rise apartment building. The building is a bit older but well-maintained. We’re in a two bedroom (though you could argue it’s one and a den) with a fireplace, in-suite laundry and a patio. The space is the perfect mix of open but with the option to close a few doors if you need the separation.
When I found this place on Craigslist, it seemed like it checked all of the boxes. And after applying, moving in and living here for the last two months, I can say that it definitely does!
All right, let’s get to our new Vancouver apartment tour!
The dining room

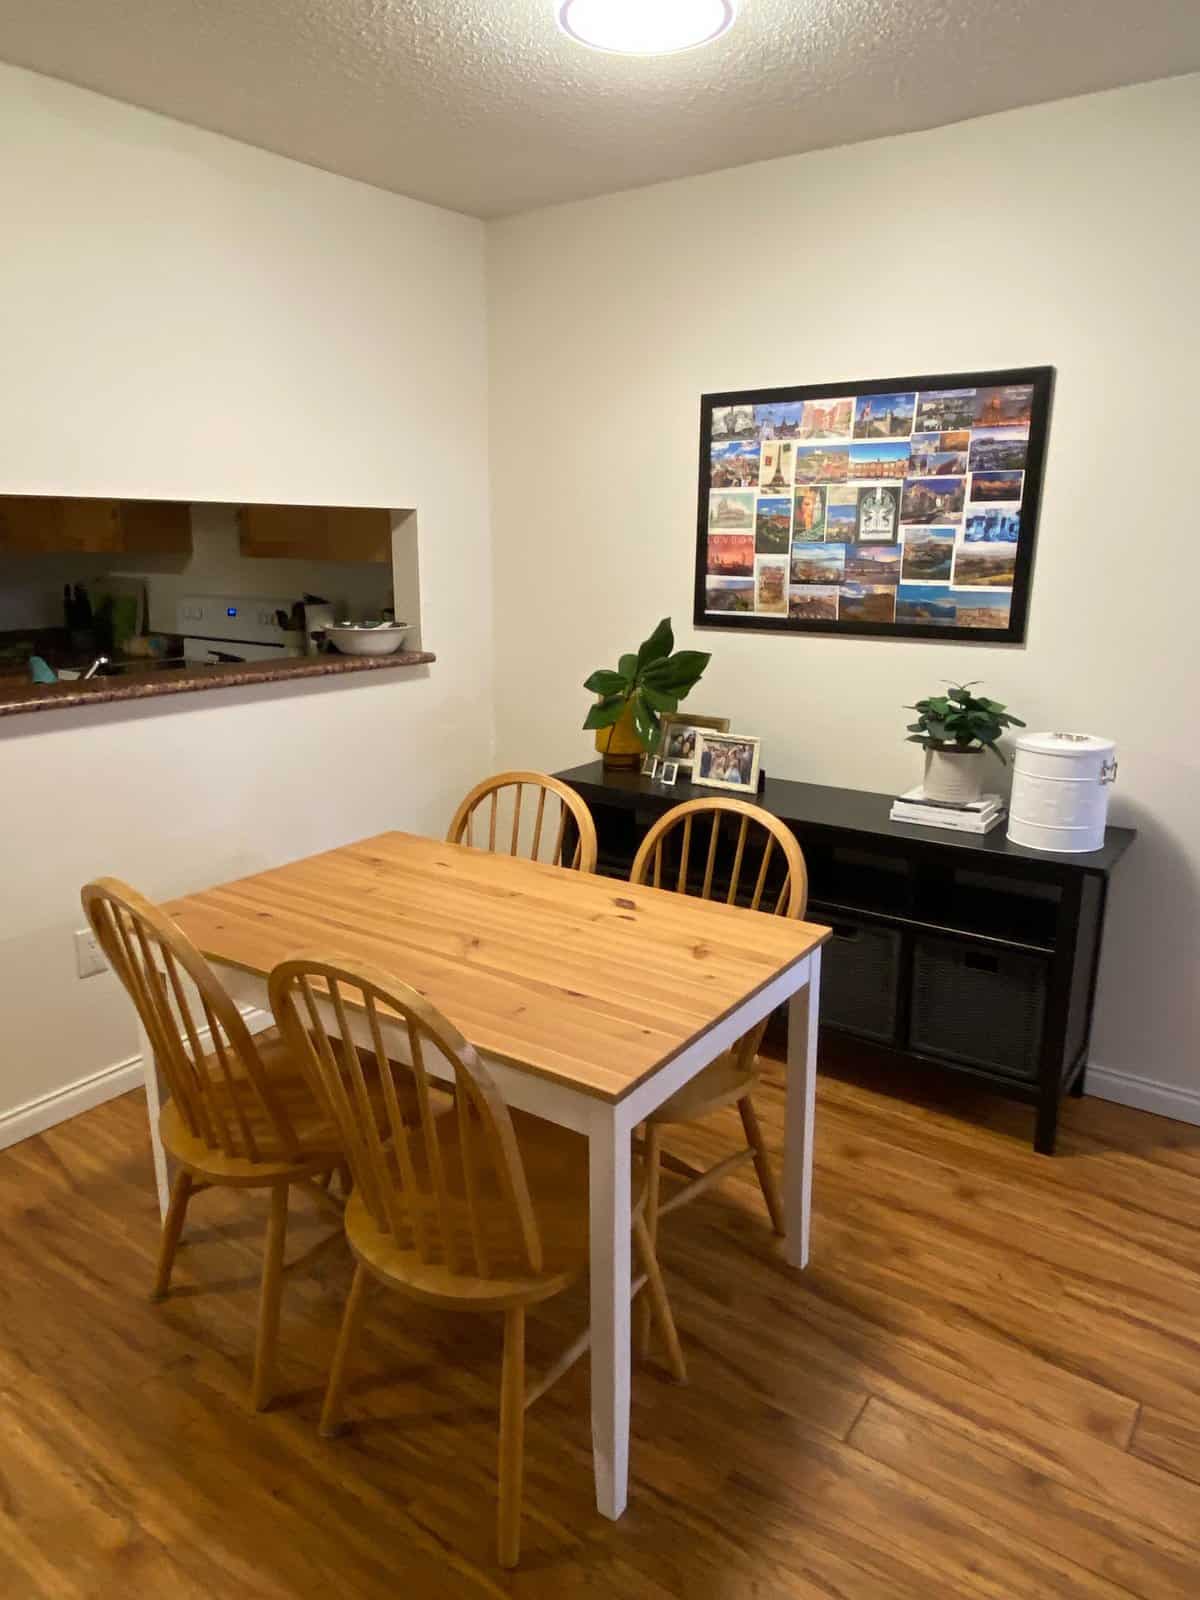
You first enter our apartment into the dining room. We rarely eat meals at this table, but it’s nice to have a dedicated eating space for when we need it. Our 4-seater table looked tiny in this room, so we set up an entry-way console on one side and a dining hutch on the other.
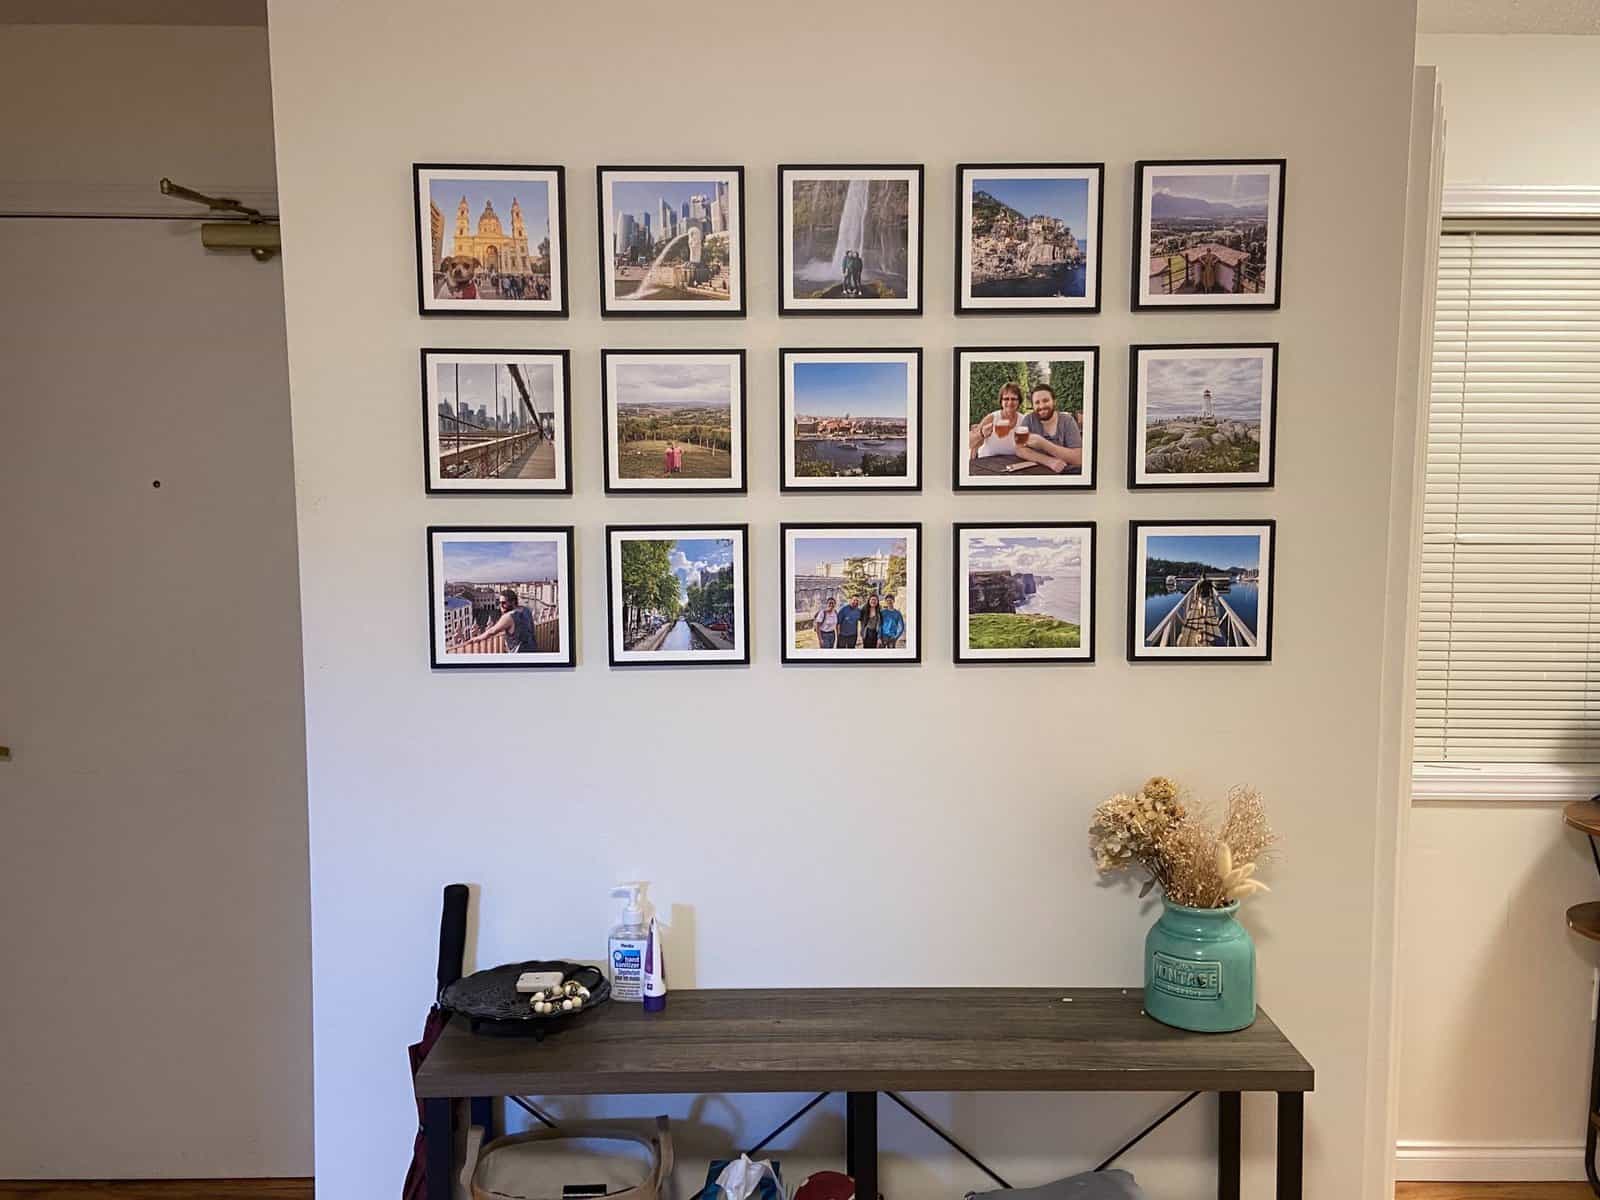
We had this console table in our last apartment and, luckily, it fits perfectly here in our new space. We use it to drop our keys and bags when we come in. I would love to get baskets to go on the shelves, as the open shelving feels a bit cluttered to me, but it works for now. Above the table we set up a picture gallery from some of our favourite trips! Recognize any of the locations?
PS: The vase on the right side holds dried flowers from my wedding bouquet!
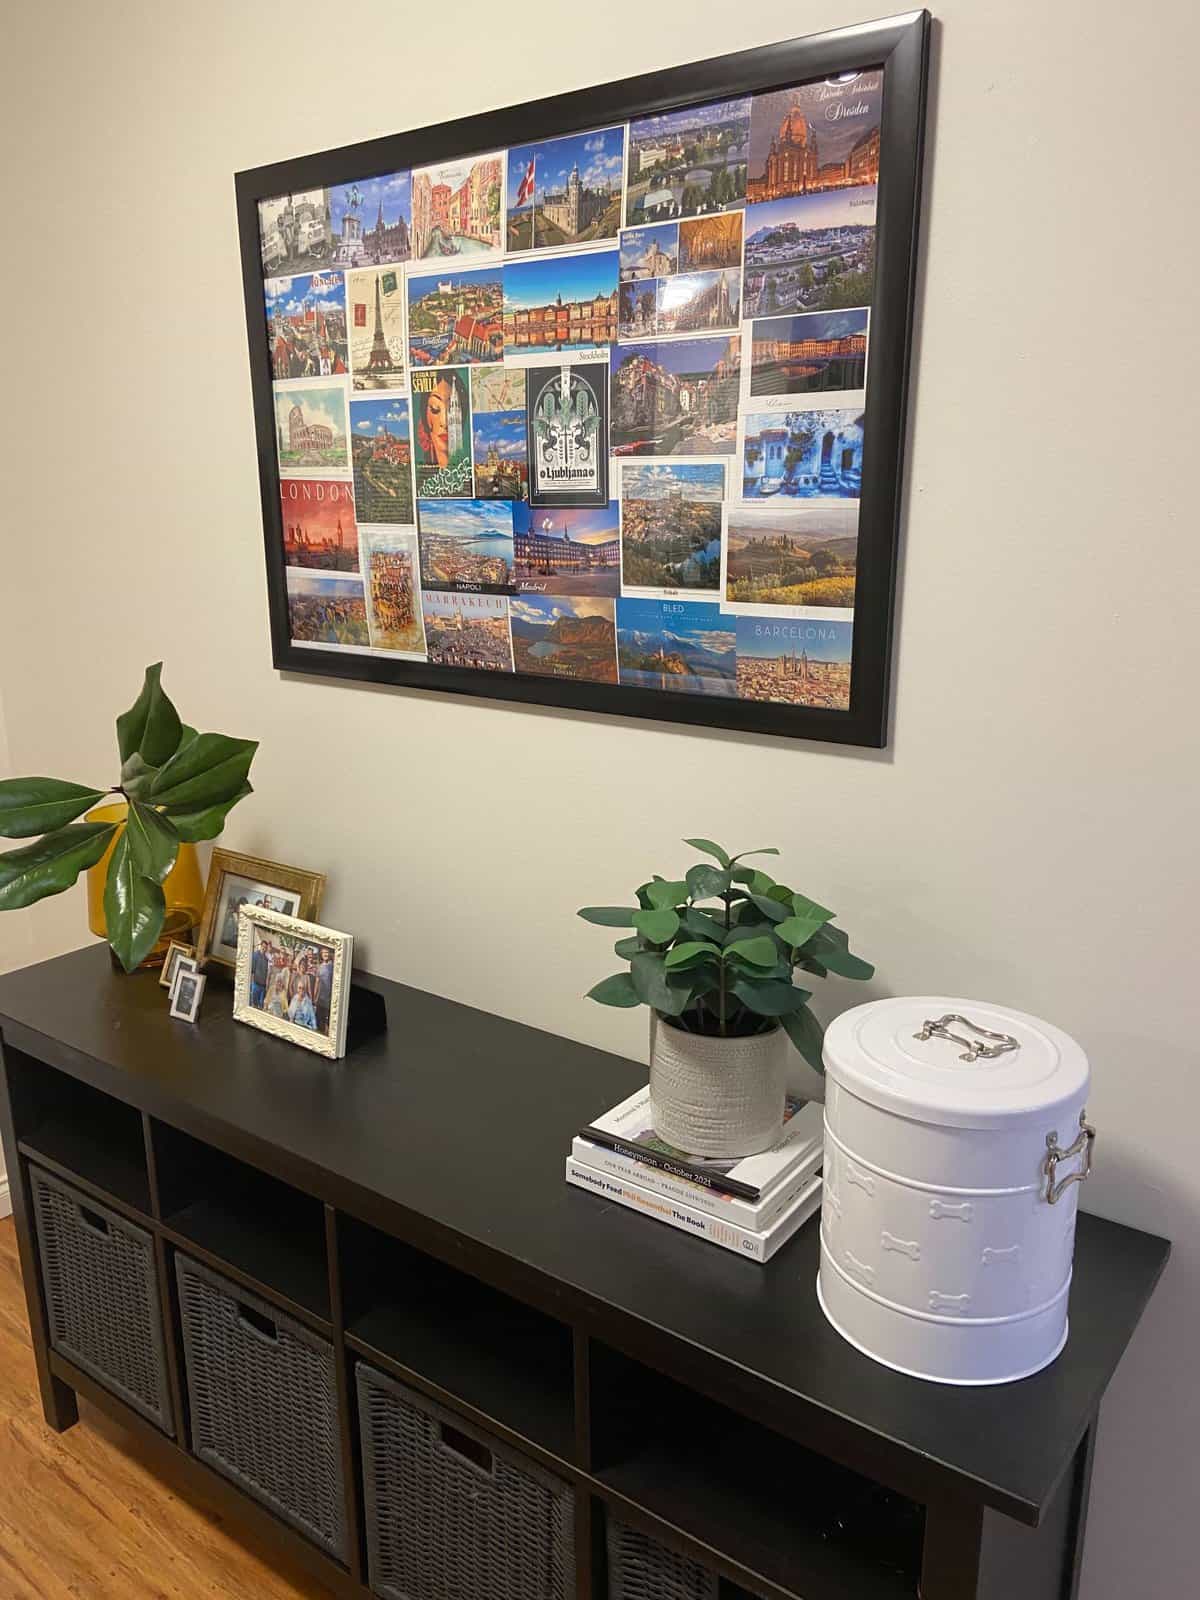
Across from the console table is this dining hutch. And would you believe we got this for free? Baskets included! I could not believe it when I saw this listed on Facebook Marketplace for free. And I was doubly impressed when Colin managed to fit it into the back of a small car and drive it over to our building all by himself.
I decorated the top of the hutch with some family photos, books and plants. We also keep Ellie’s food here, in a snazzy new bin, so we can easily refill her food bowl below. Above the hutch is our favourite postcard collection – one from every place we visited during our expat year in Prague.
The kitchen
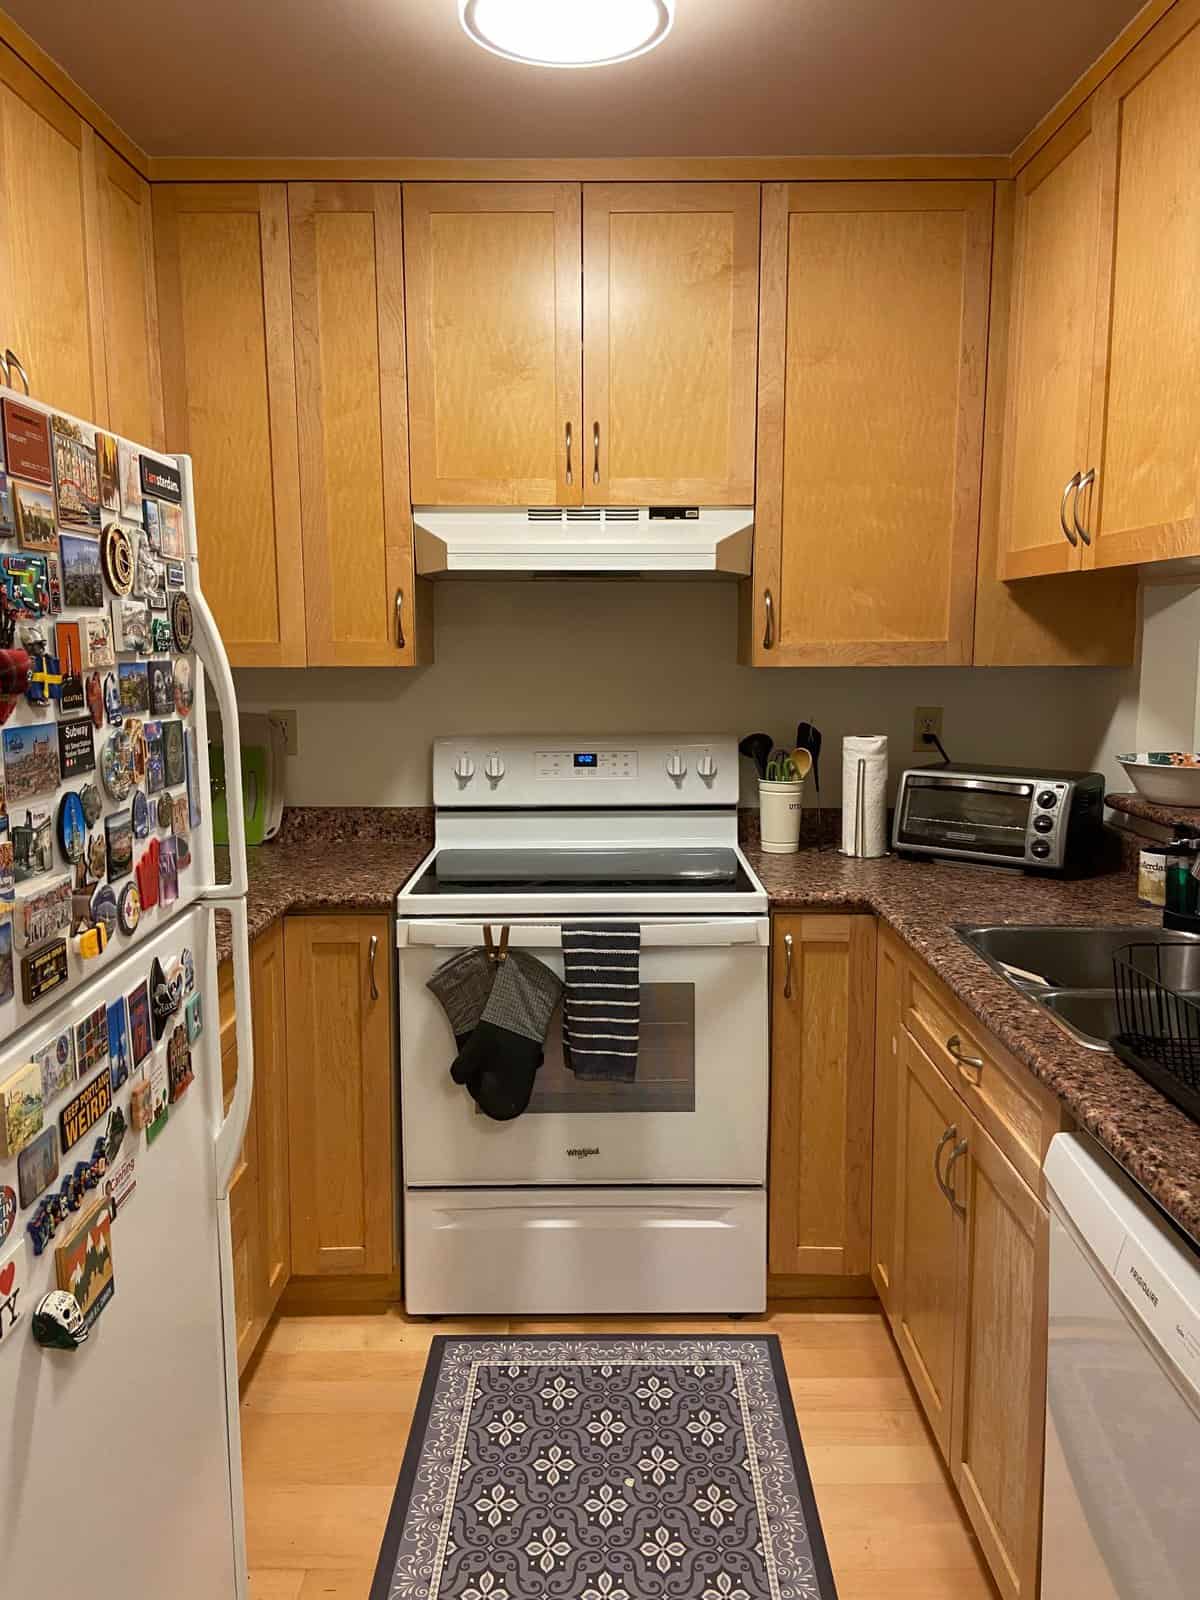
When I first saw our apartment, I thought the kitchen looked tiny. And while it certainly isn’t big, it actually has a ton of storage! I do wish it was a bit more open, with an island instead of a pass-through, and had more counter space. But it totally works for one person cooking. I love the tall cabinets and can’t complain since we have a dishwasher and garburator.
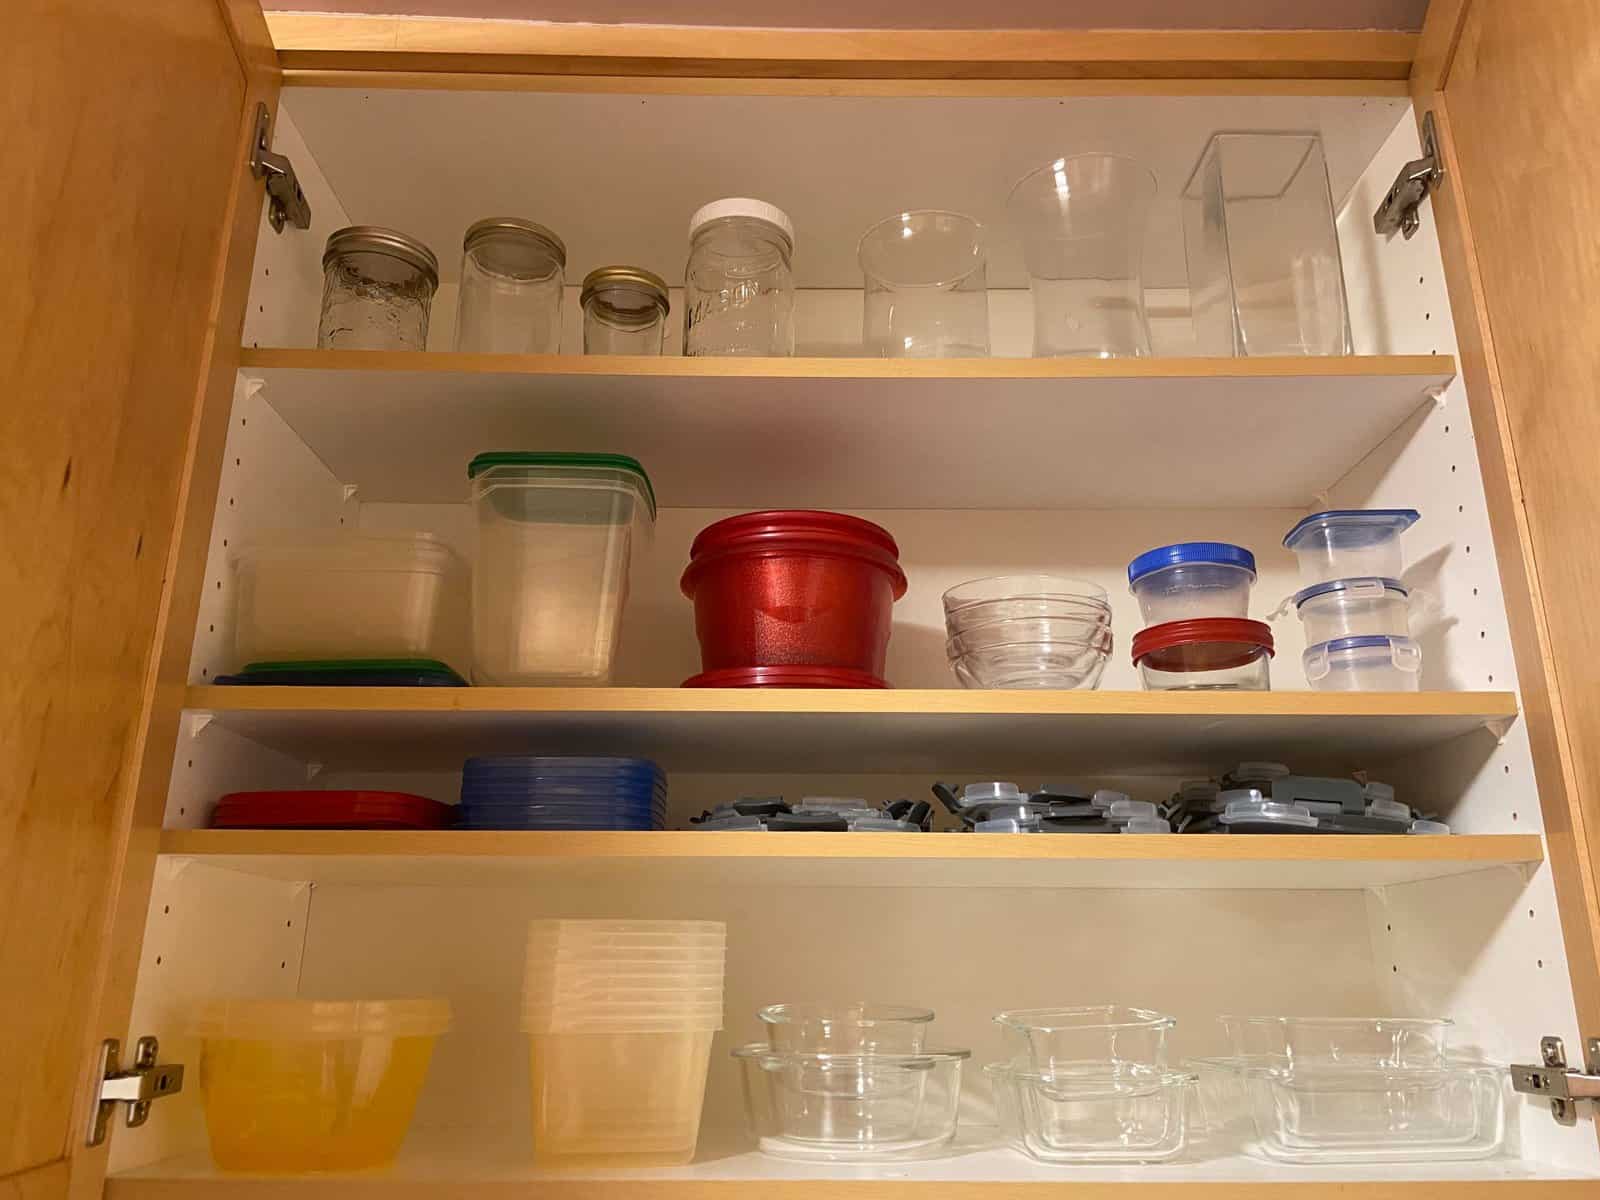
We have so much storage in our new kitchen that we were able to dedicate an entire cabinet just to tupperware. I can’t tell you how happy this makes me! In our old place, we had all of our food containers shoved into a single drawer. It was a nightmare trying to keep it organized and to find the right lids. Here we were able to spread everything out and even put all of the lids on their own shelf. Such a luxury!
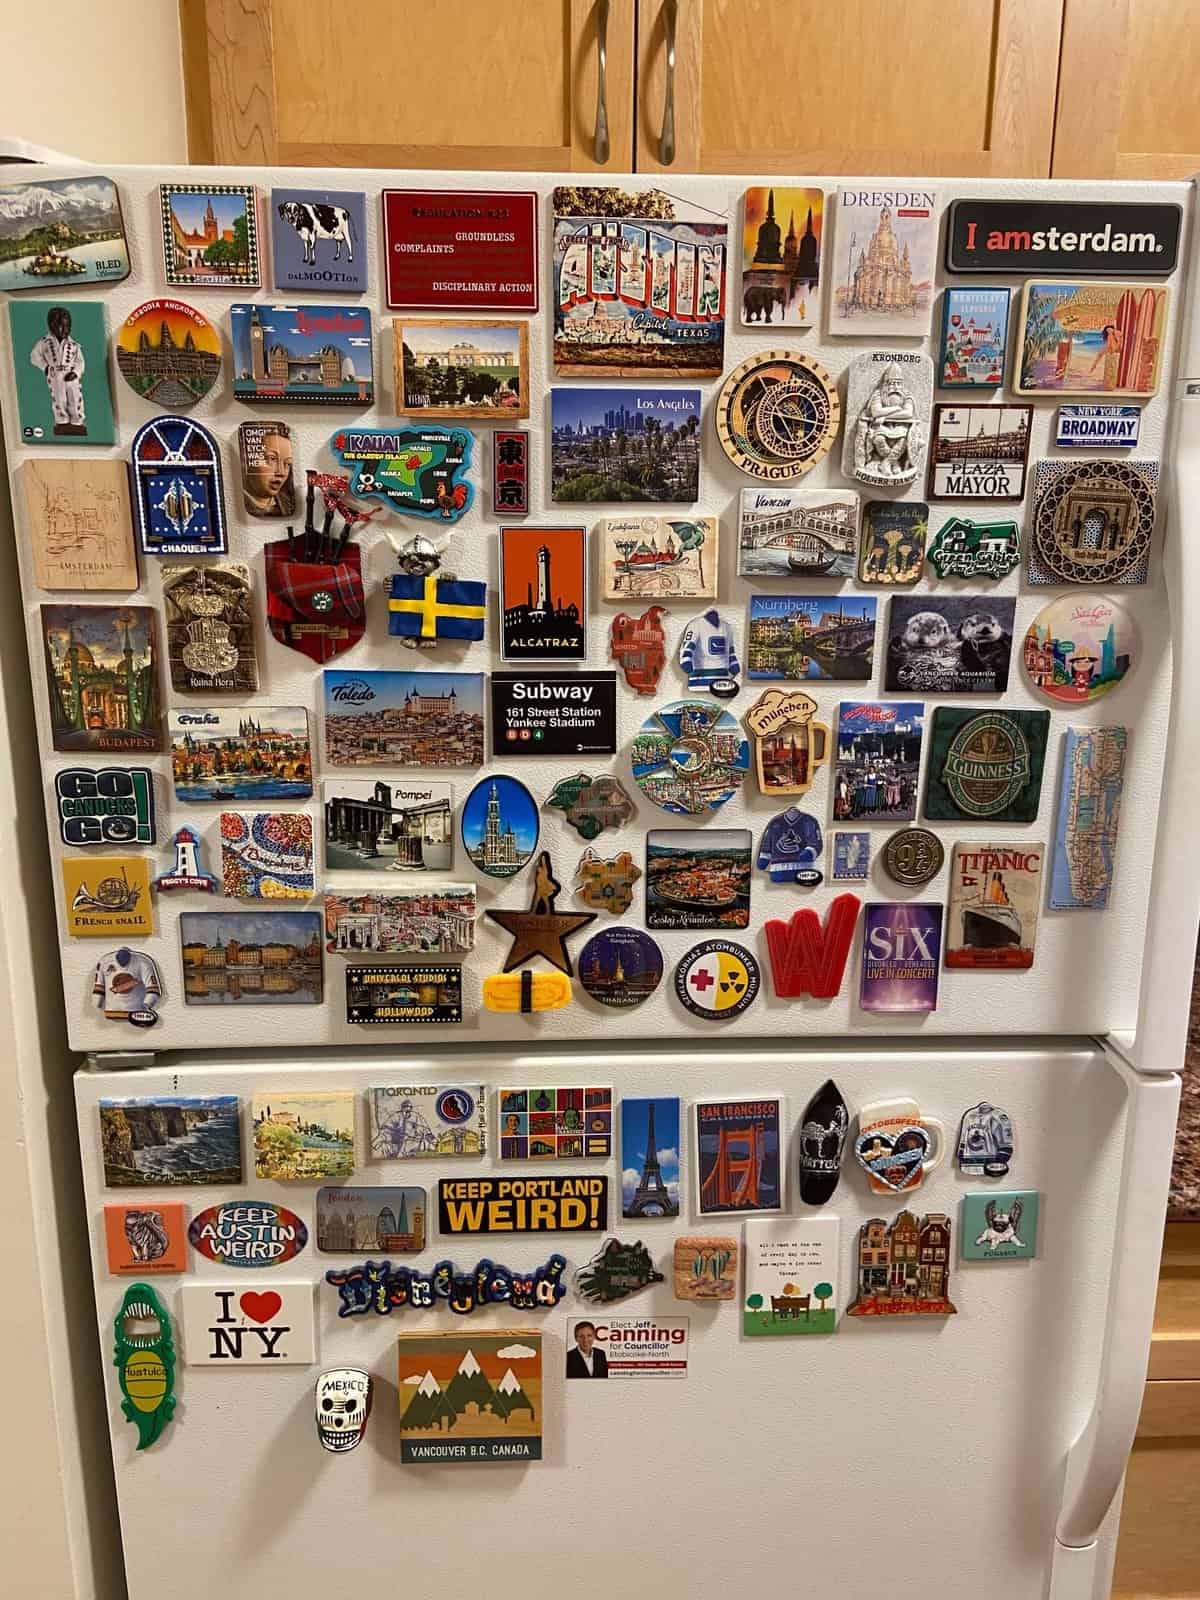
One of my favourite parts about our kitchen is our magnet collection! Colin and I love picking up magnets from our travels and displaying them all in our home. We were worried our new place might not have a magnetic fridge but luckily this one is. I can’t wait to add some new ones from our next trip!
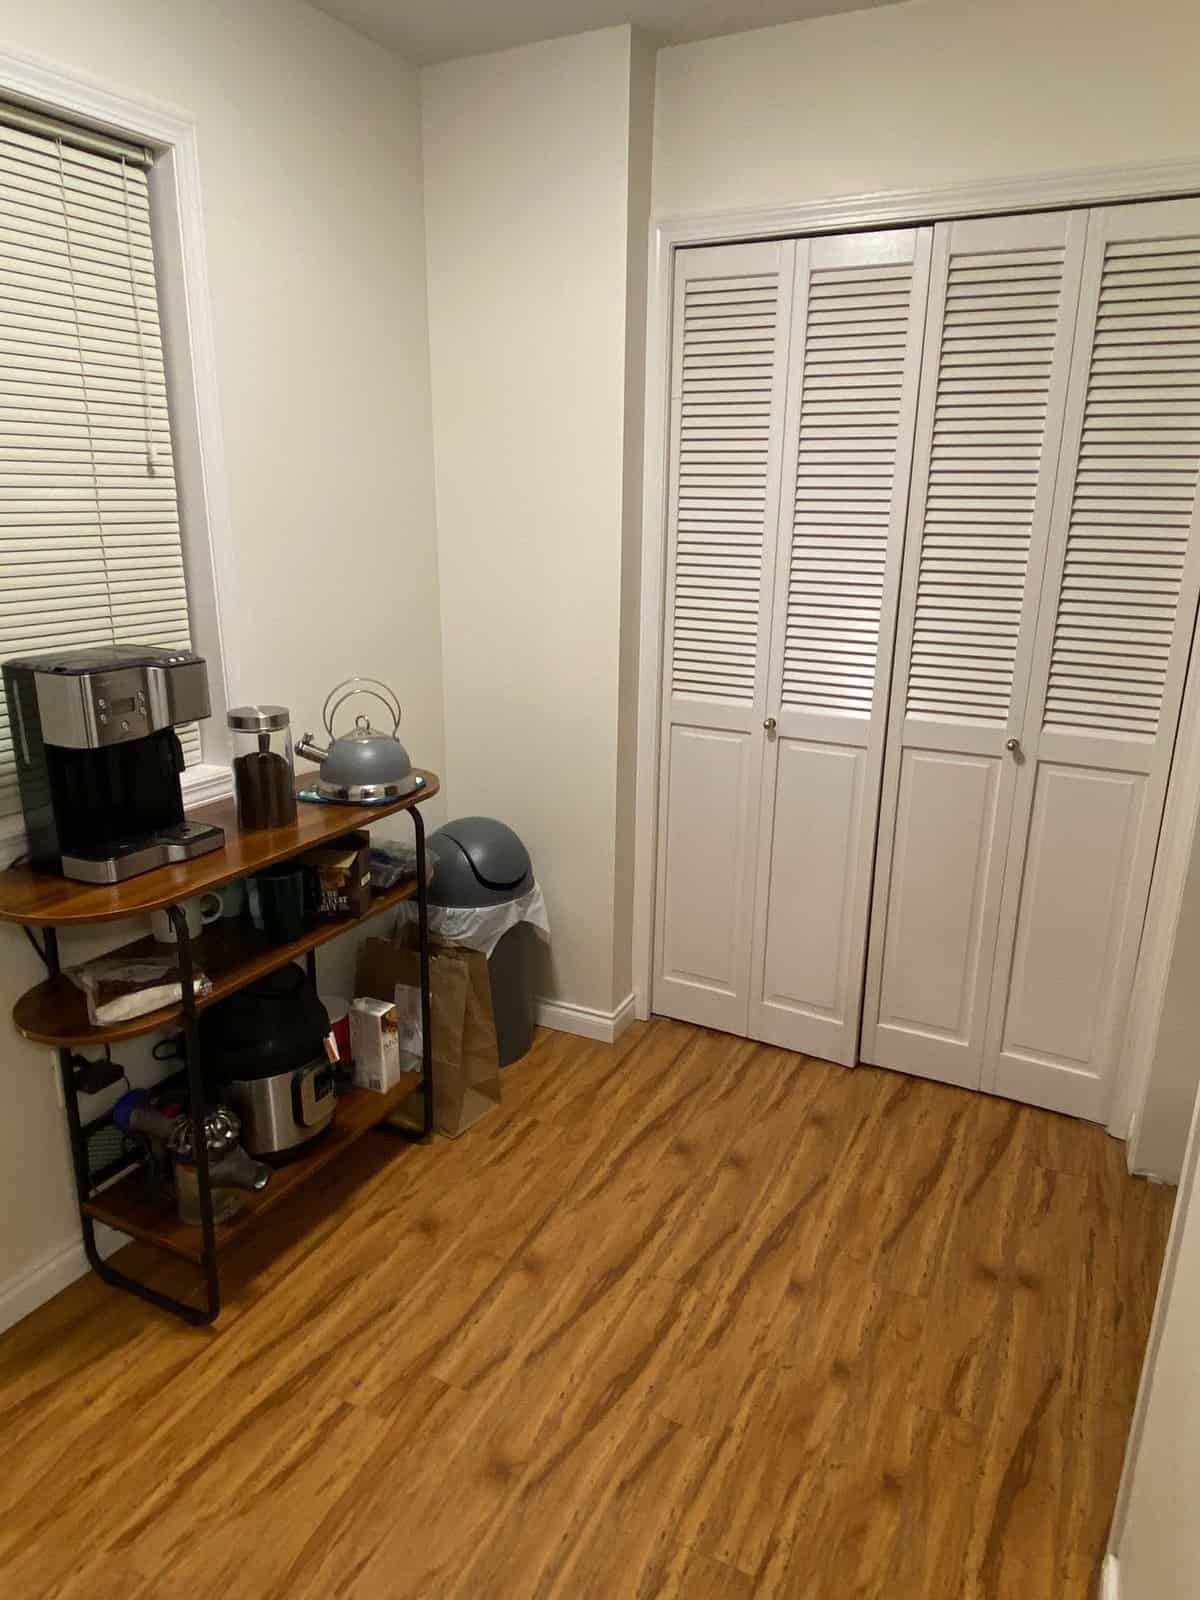
As you walk from the dining room to the kitchen, you pass our laundry closet, pantry closet and a little space between the two. I could see someone turning this into a breakfast nook with a small two-seater table. But since we barely use our dining table, we didn’t really need another dining option here. So instead, we used an extra shelf my mom had and made ourselves a little coffee station!
The living room
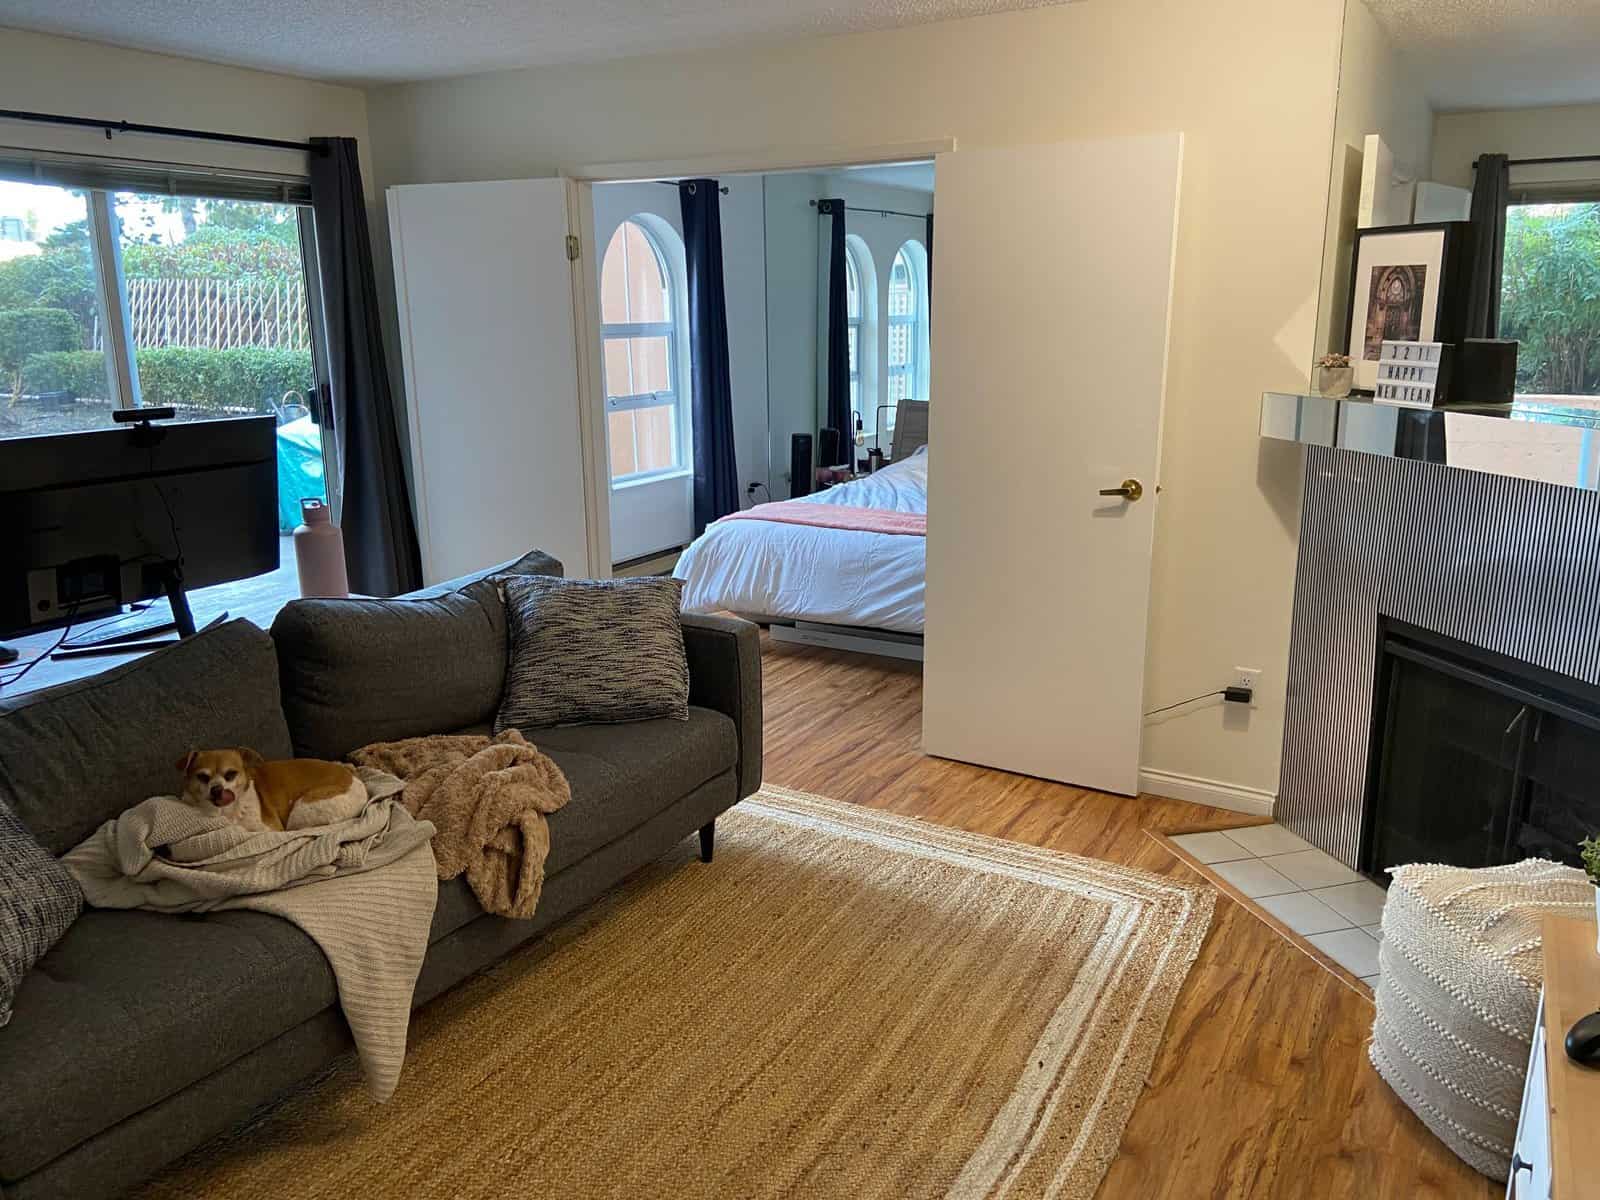
From the other side of the dining room you can head into the living room. This is definitely the room we spend most our time in, watching TV or just hanging out on the couch (as Ellie demonstrates in the photo above!). While not the biggest room, I like that there’s space for all of our furniture and that it feels cozy, but not cramped.
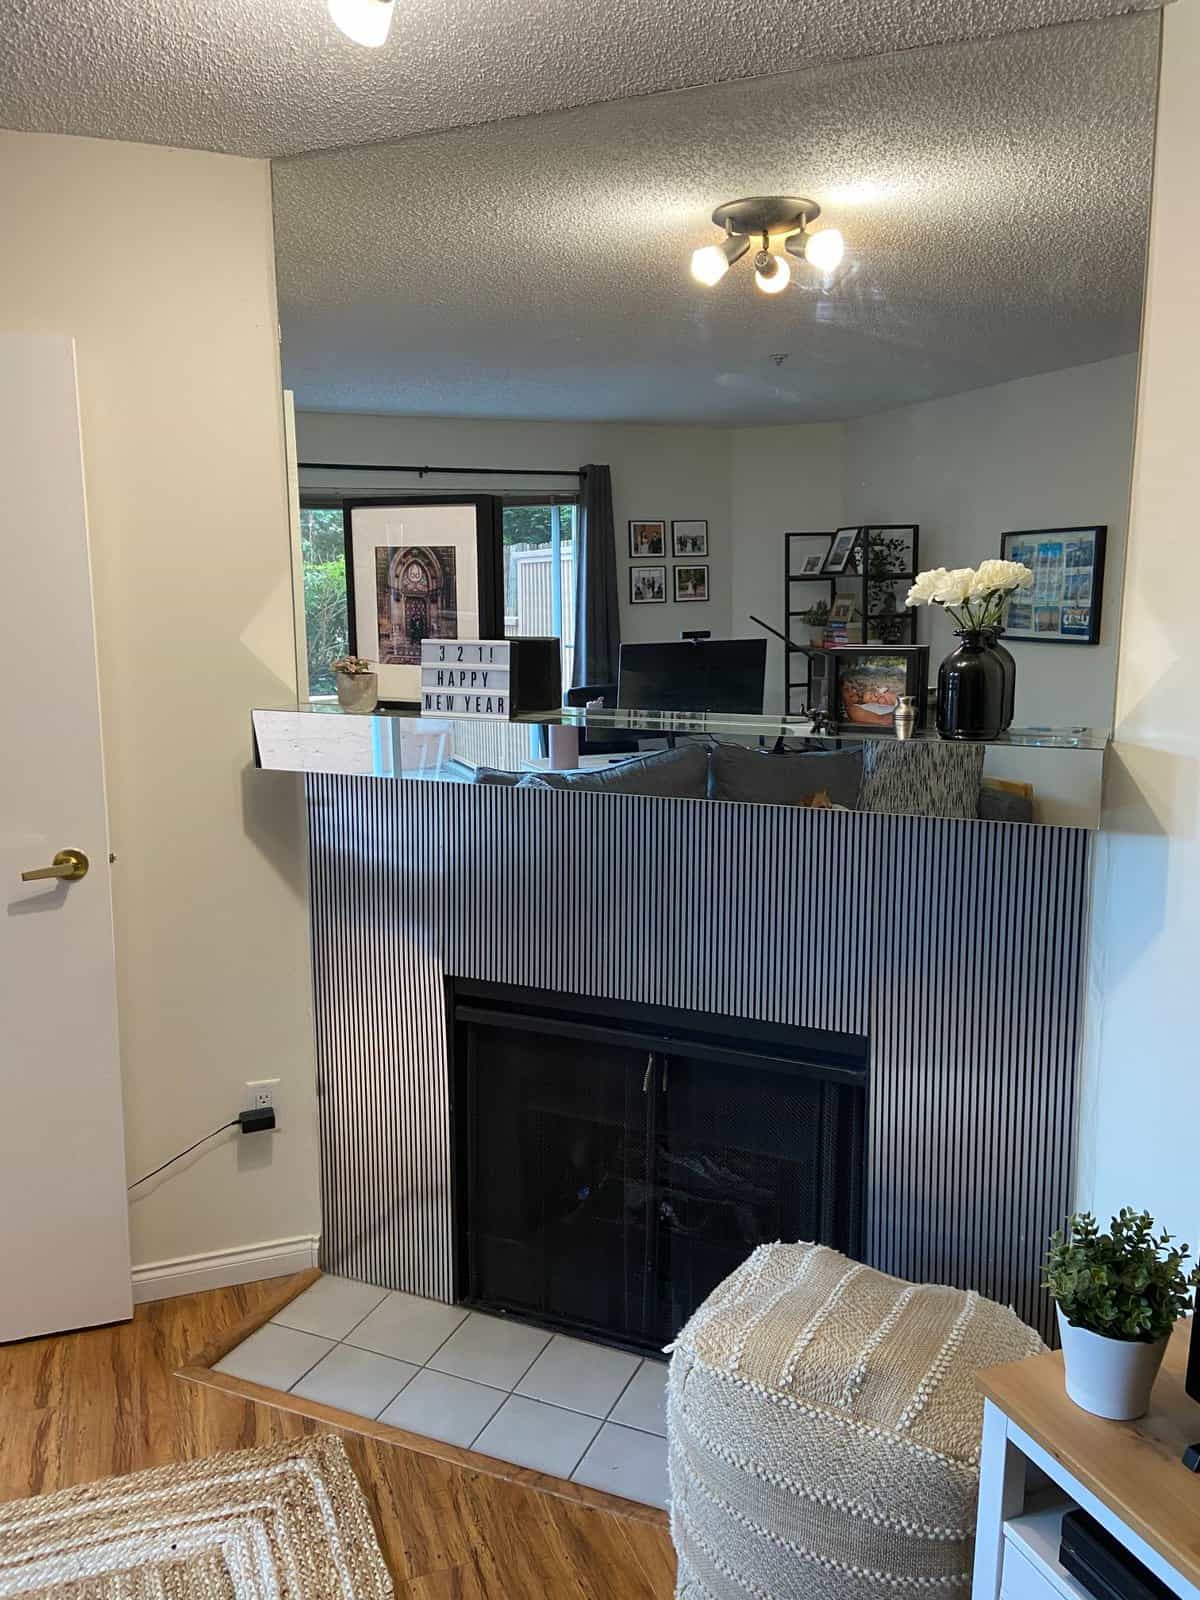
And I really like having a fireplace! The mirror/metal look wouldn’t have been my first choice but aesthetics aside, it’s been so nice to turn the gas fire on during cold winter nights. On the mantle I added a few decor items to one end and a tribute to Colin’s dad on the other.
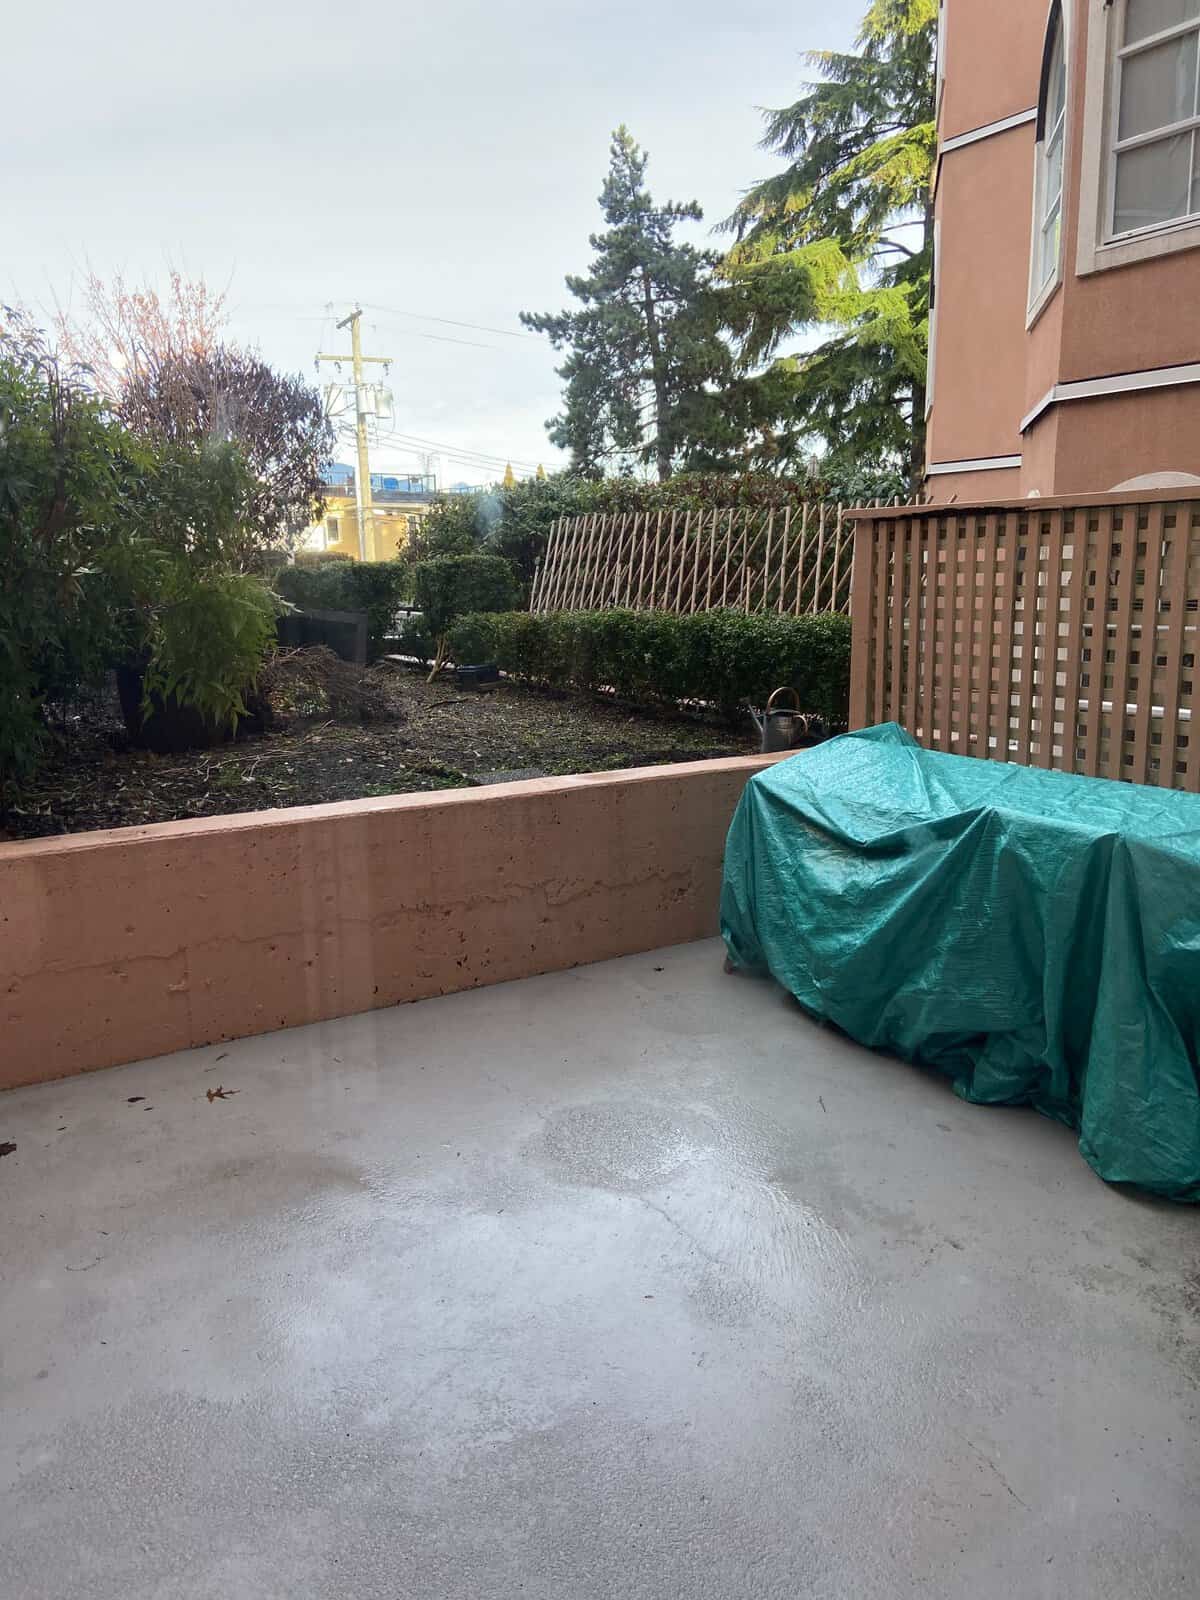
From our living room you can head out onto the patio. It’s actually a really good size – not as huge as our 500 sqft Yaletown apartment patio – but plenty big for a couch, table and BBQ. Since we moved into this place in the winter, we haven’t set up our patio space yet. But I’m excited to do so when the weather gets better.
My “office”
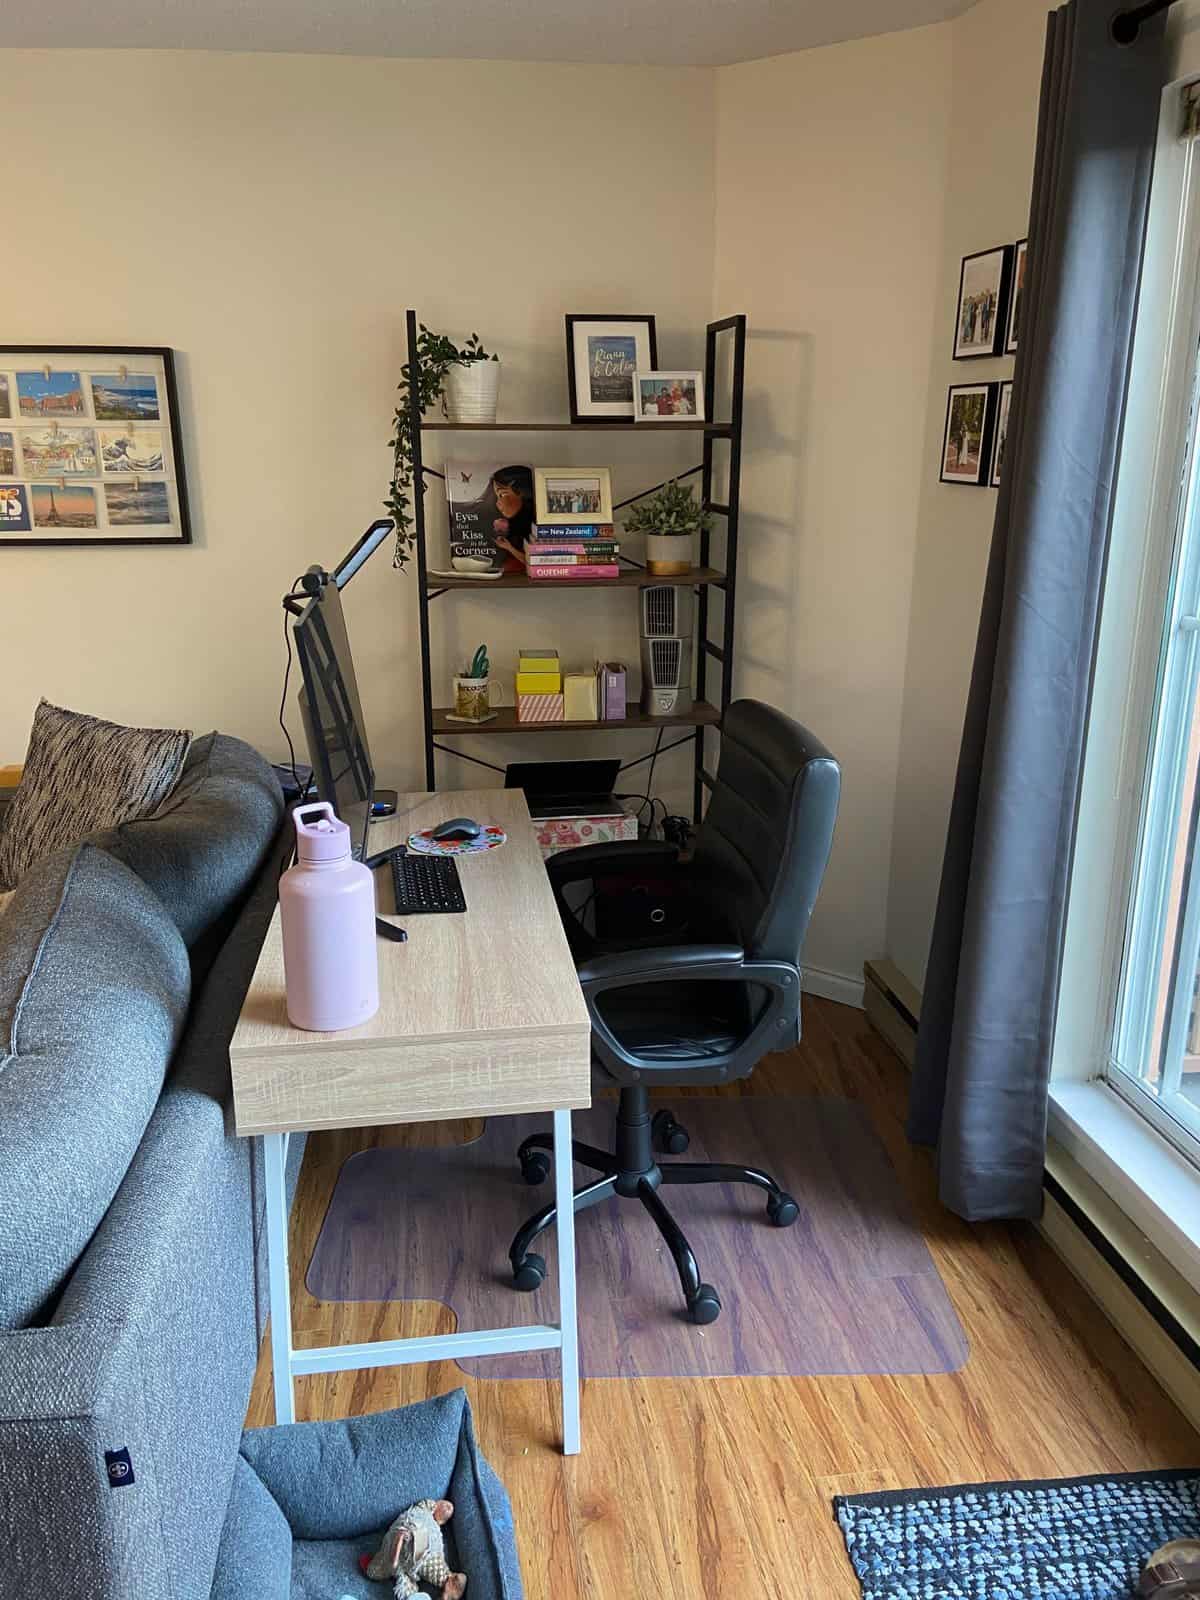
Technically my “office” is just the back half of the living room. But I actually really like having it here! Since I work from home, I’d prefer to have my office in a larger room with lots of great natural light. And there’s tons of space in the living room for both my office and our couch/TV set up.
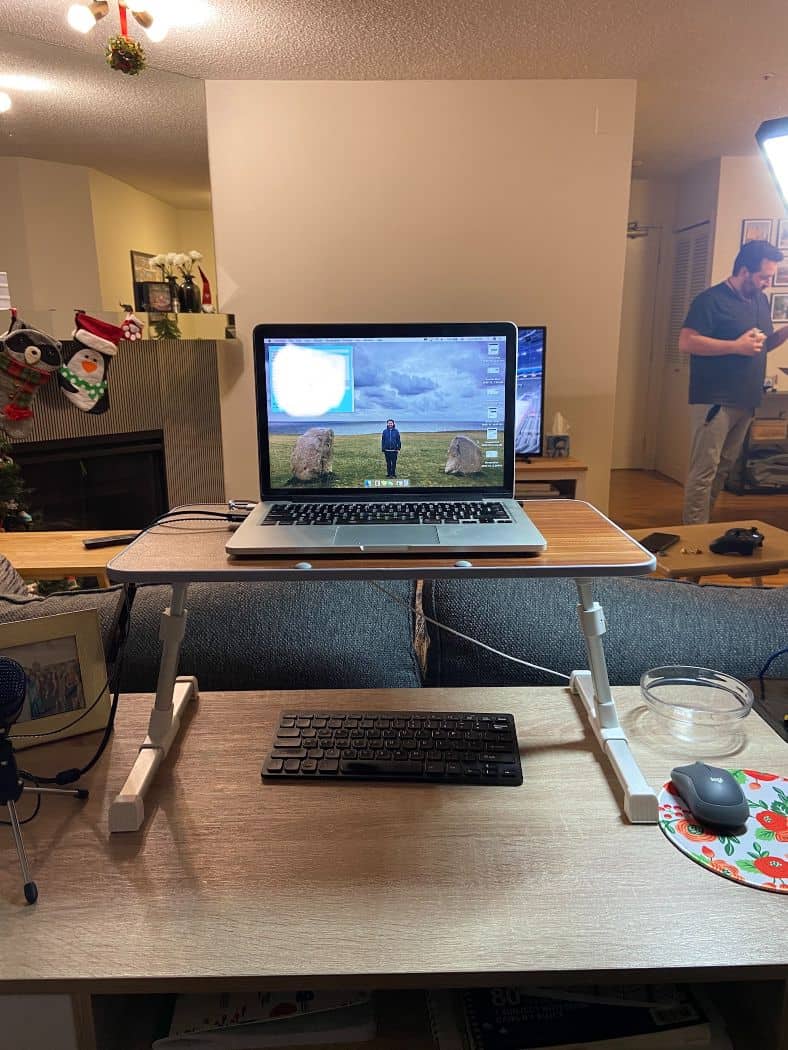
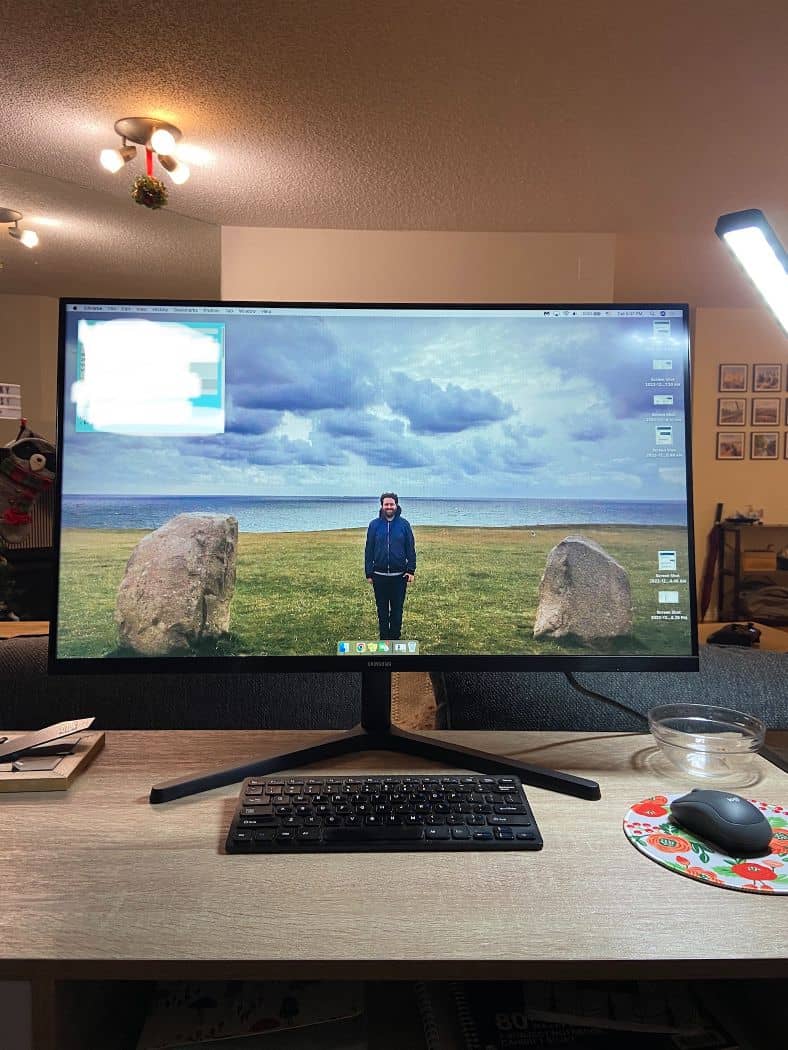
I recently upgraded to a new monitor which has been a HUGE game changer. I’m talking about going from a 15 inch screen to a 23 inch screen. It’s so big that I actually never open windows up in full size, because I’d have to move my eyes too much to see everything. But it’s great for when I want to have multiple windows open, such as when I’m on a Zoom call or watching YouTube videos. It also just feels way more professional!
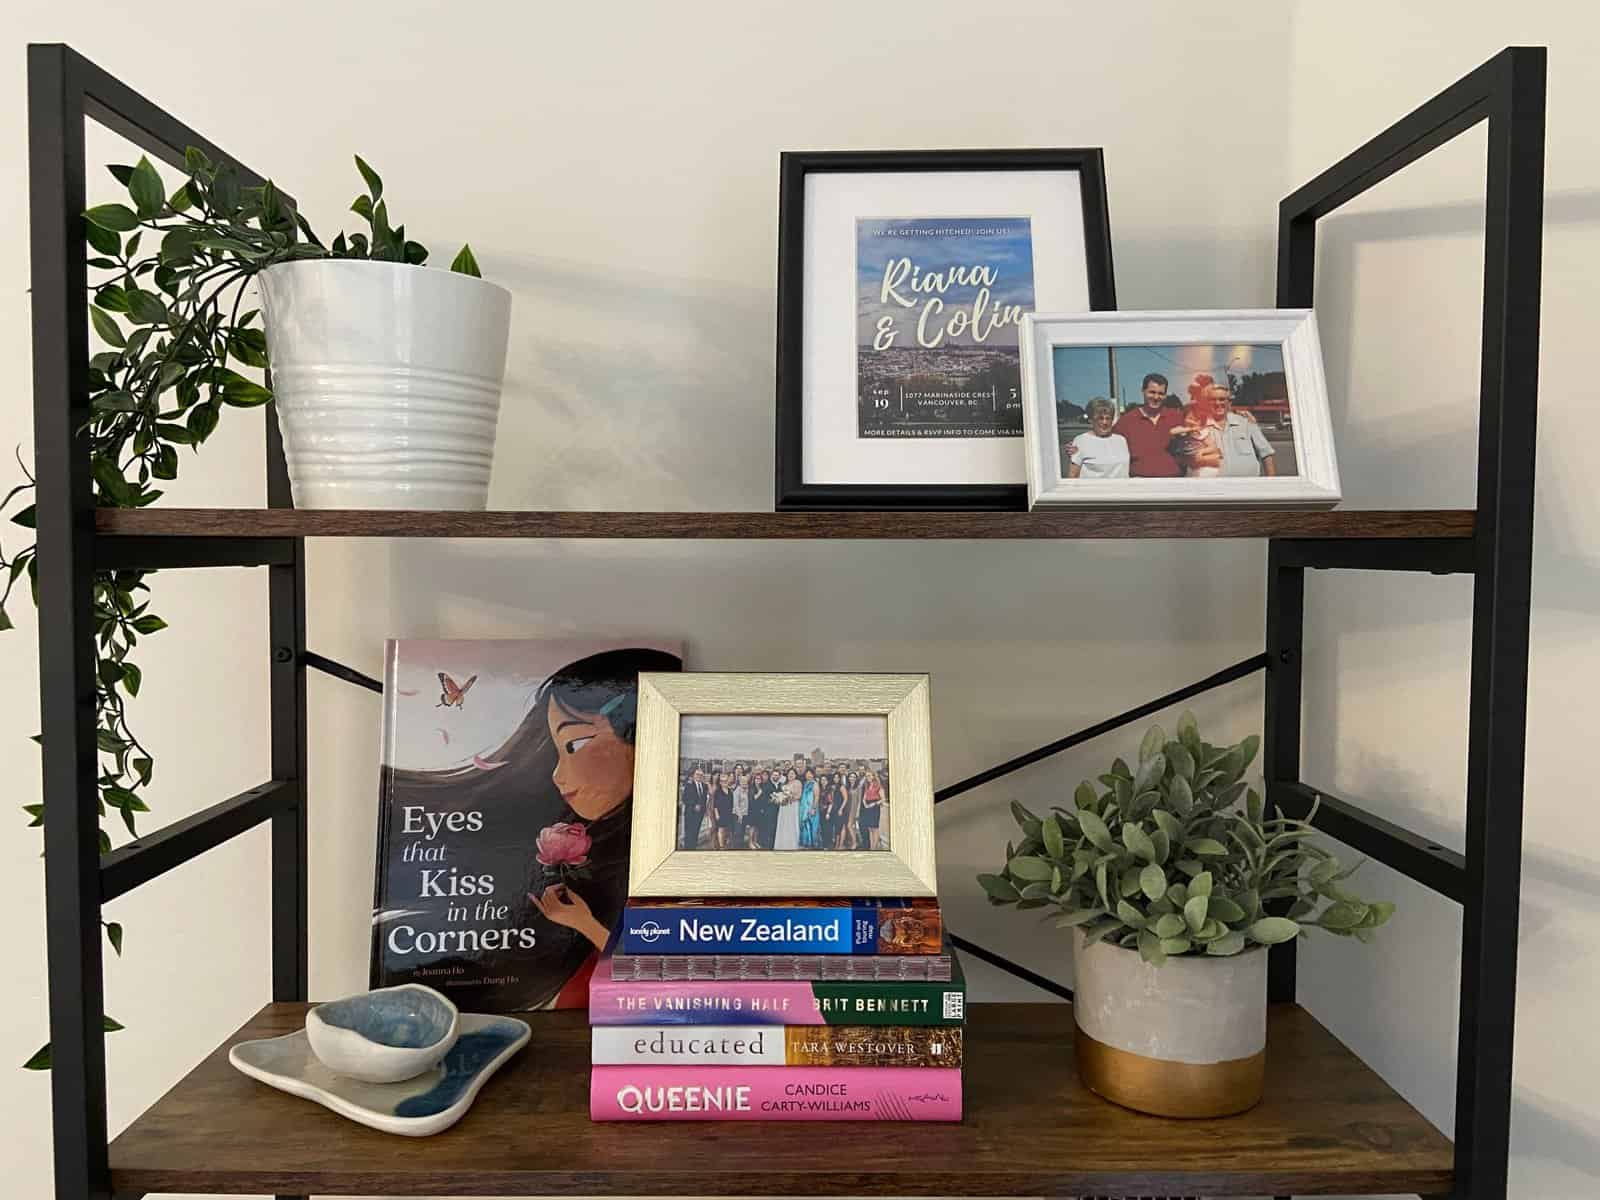
I love having this shelf in my office space. It’s the same shelf I had at our last place but I’ve changed up the decor and what I store on it. The bottom shelves (not pictured) are a bit more practical – some of my files and tech equipment lives on them. And then the upper shelves are more fun with books, plants, decor and stationary.
The bedroom
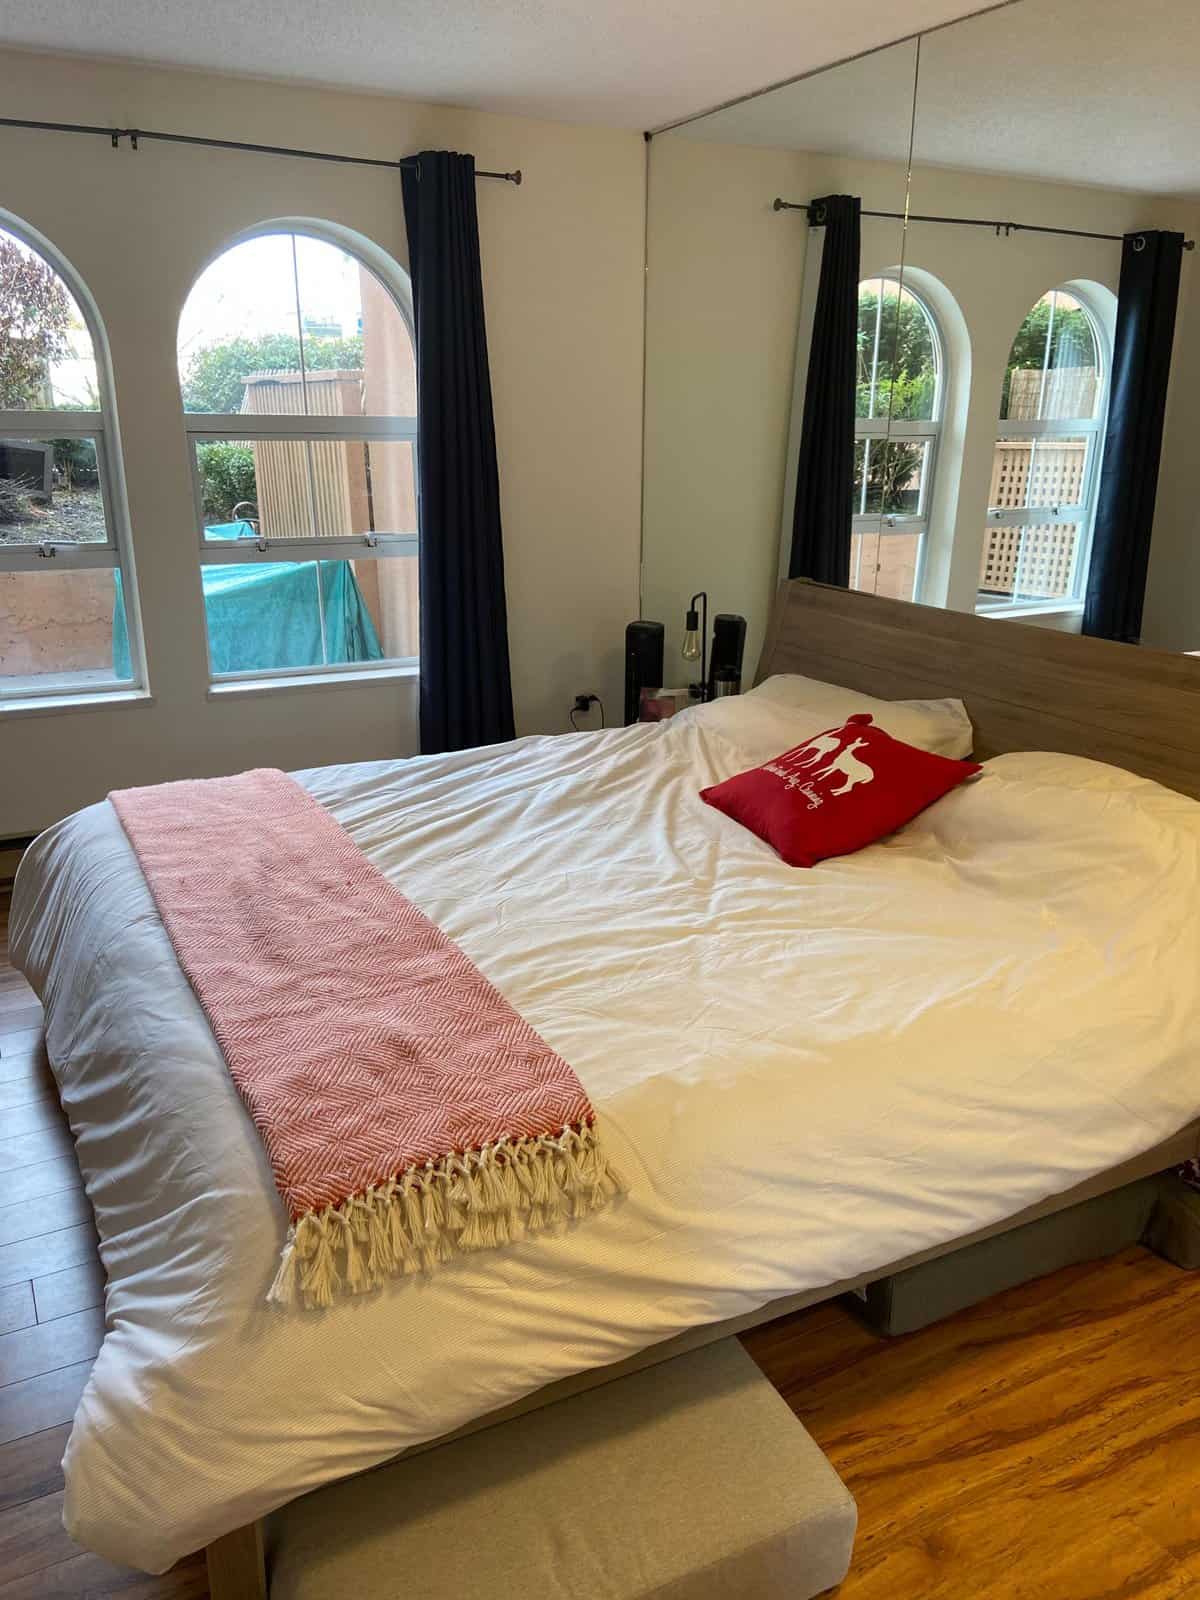
Next up is our bedroom! Our king bed pretty much takes up this entire room, but that works perfectly for us. I was really glad we didn’t have to downsize back to a queen; there’s space for our king bed and side tables fit with room enough for us to walk around. There’s even room for this patio cushion to stick out, which Ellie uses as a stair to jump onto the bed!
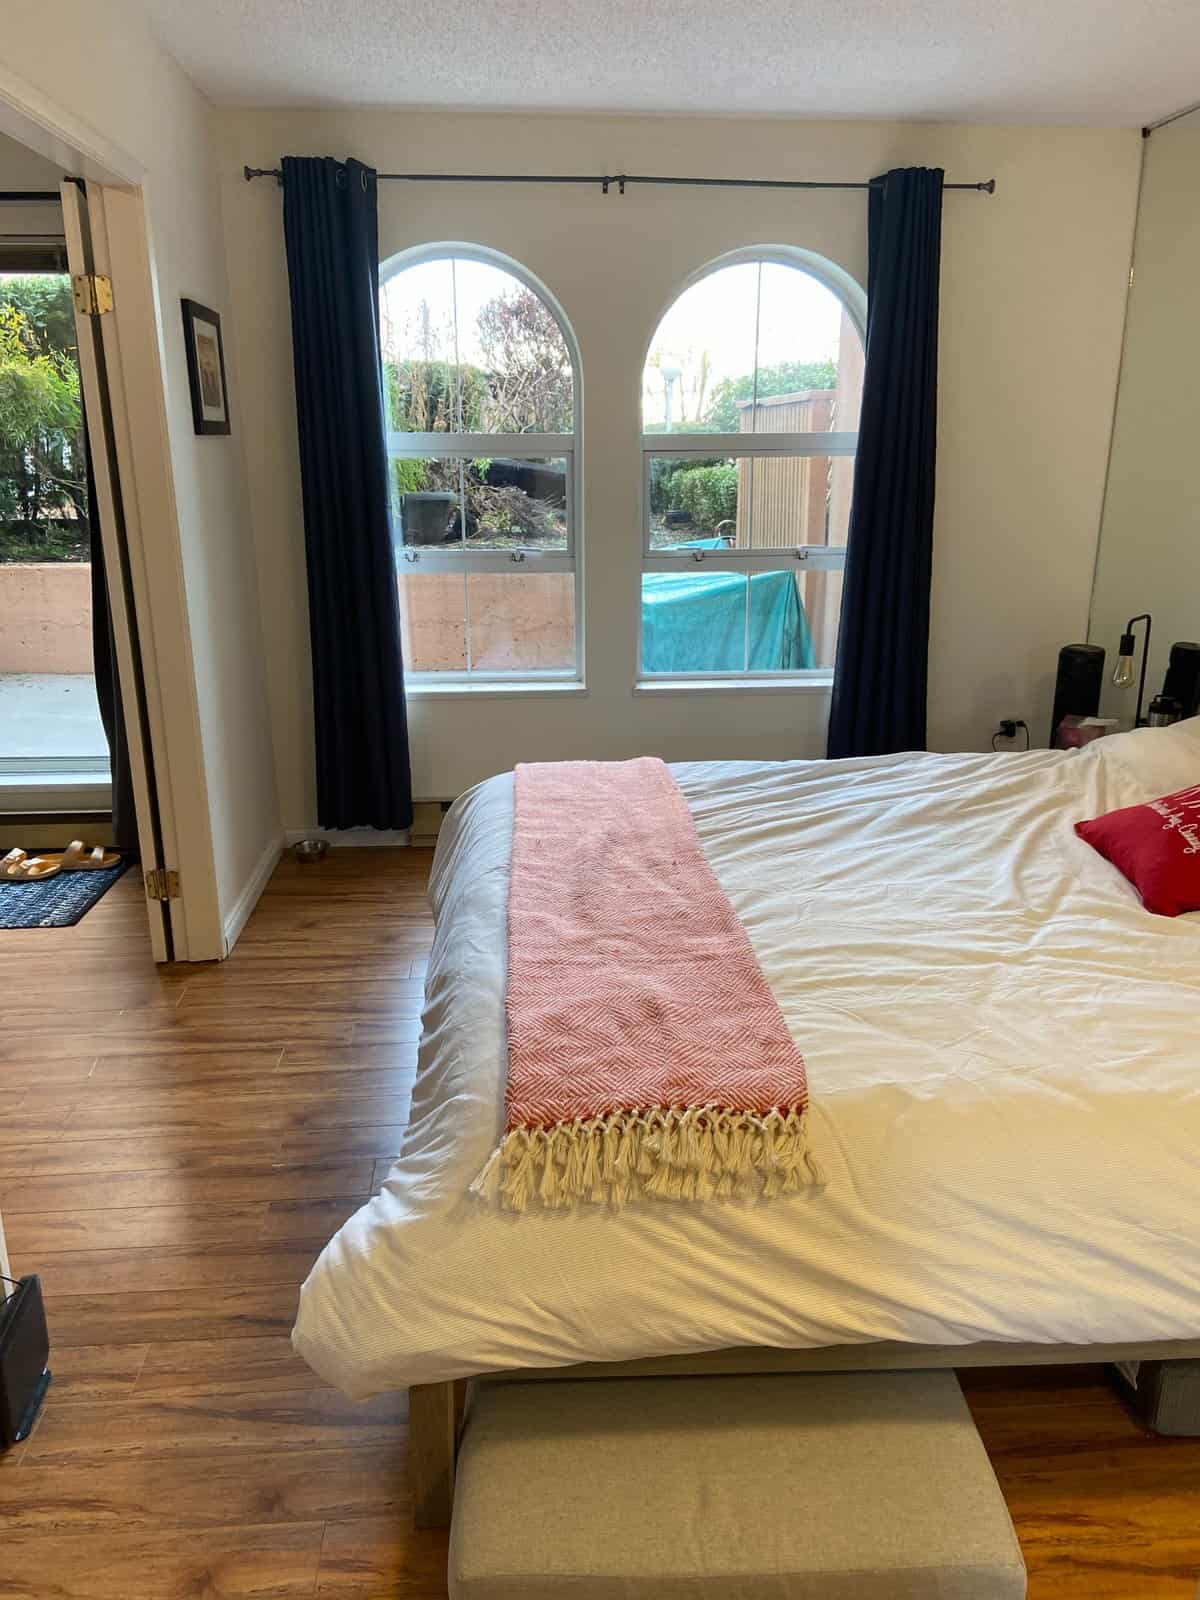
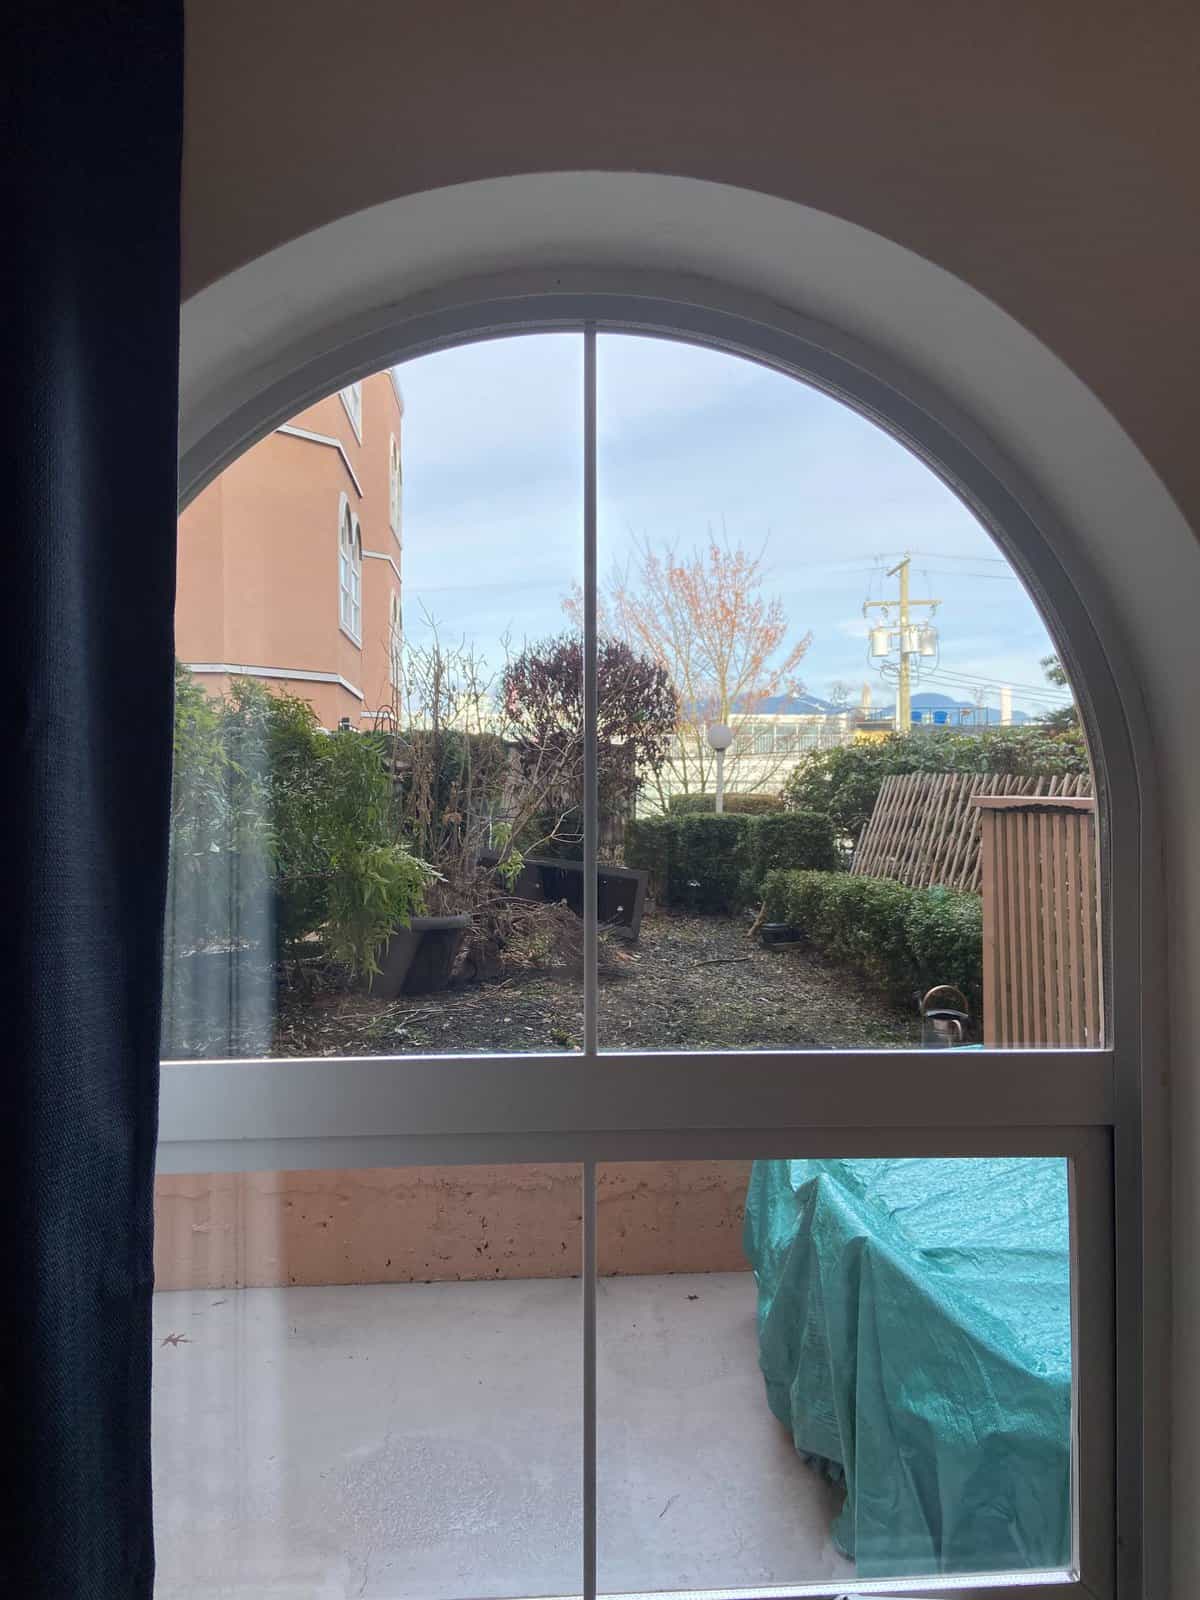
I love the two arched windows we have in this room. They give the room character! And I really like that on a clear day, we can see the tops of the North Shore mountains out of them. (The photo above doesn’t do our view justice!)
Colin’s office
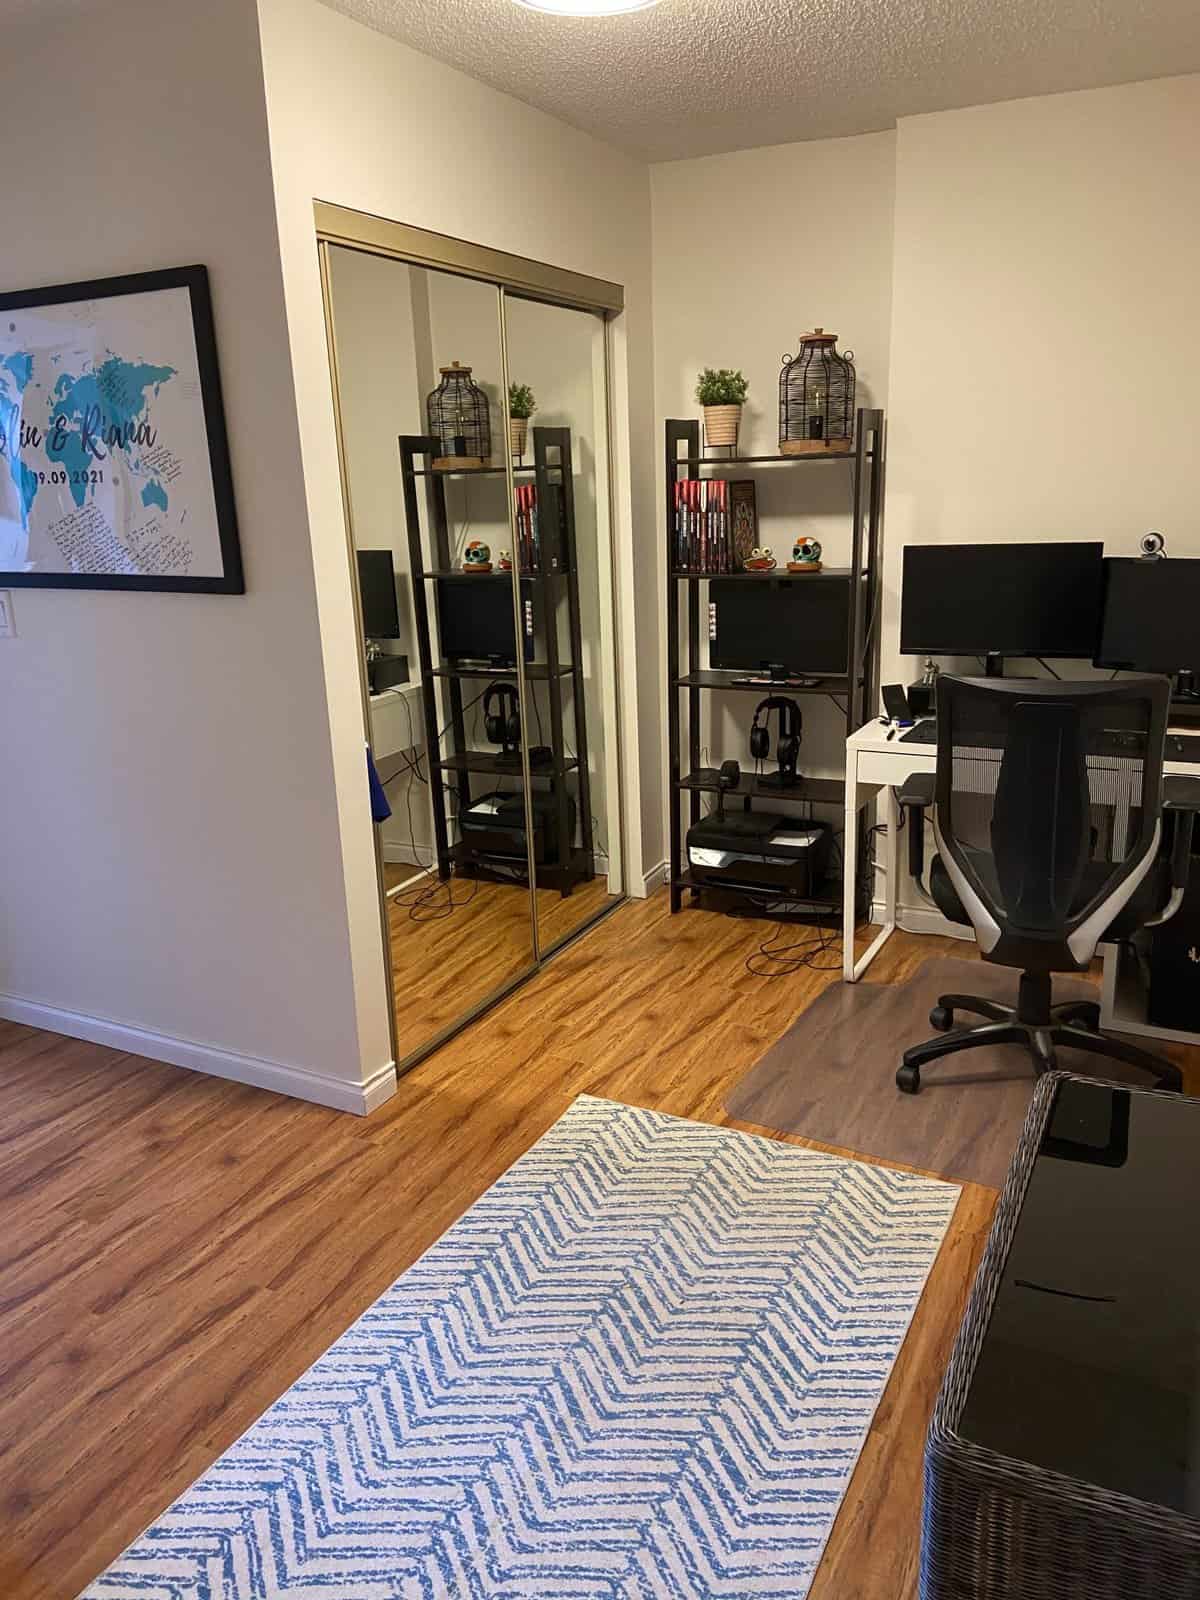
The second bedroom is Colin’s office. You might think it’s a bit odd that Colin gets a dedicated office room instead of me, since he doesn’t work from home. But as I shared above, since I’m here alone during the day, I’d rather be in a bigger, brighter space than tucked away in a small room. I also really value natural light and this room doesn’t have any.
Plus, when Colin plays his online games, it’s nice to be able to close the doors to this room and still be able to use the rest of the house. If he were set up in the living room, I’d feel like I had to hide anytime he had a game.
Not only is this Colin’s office, but it’s also his dressing room. That sounds fancier than it really is! Colin uses the full-size closet in this room for all of his clothing, as well as extra stuff we needed to store, while I get to use the entire closet in our bedroom. Rather than squishing both of our clothes into one closet, it made way more sense to each take a closet of our own.
Plus, when Colin wakes up early to get ready for work, he can go into his office/dressing room and get ready, rather than rooting through the closet in our room while I sleep or having to pick out his clothes the night before.
The bathroom
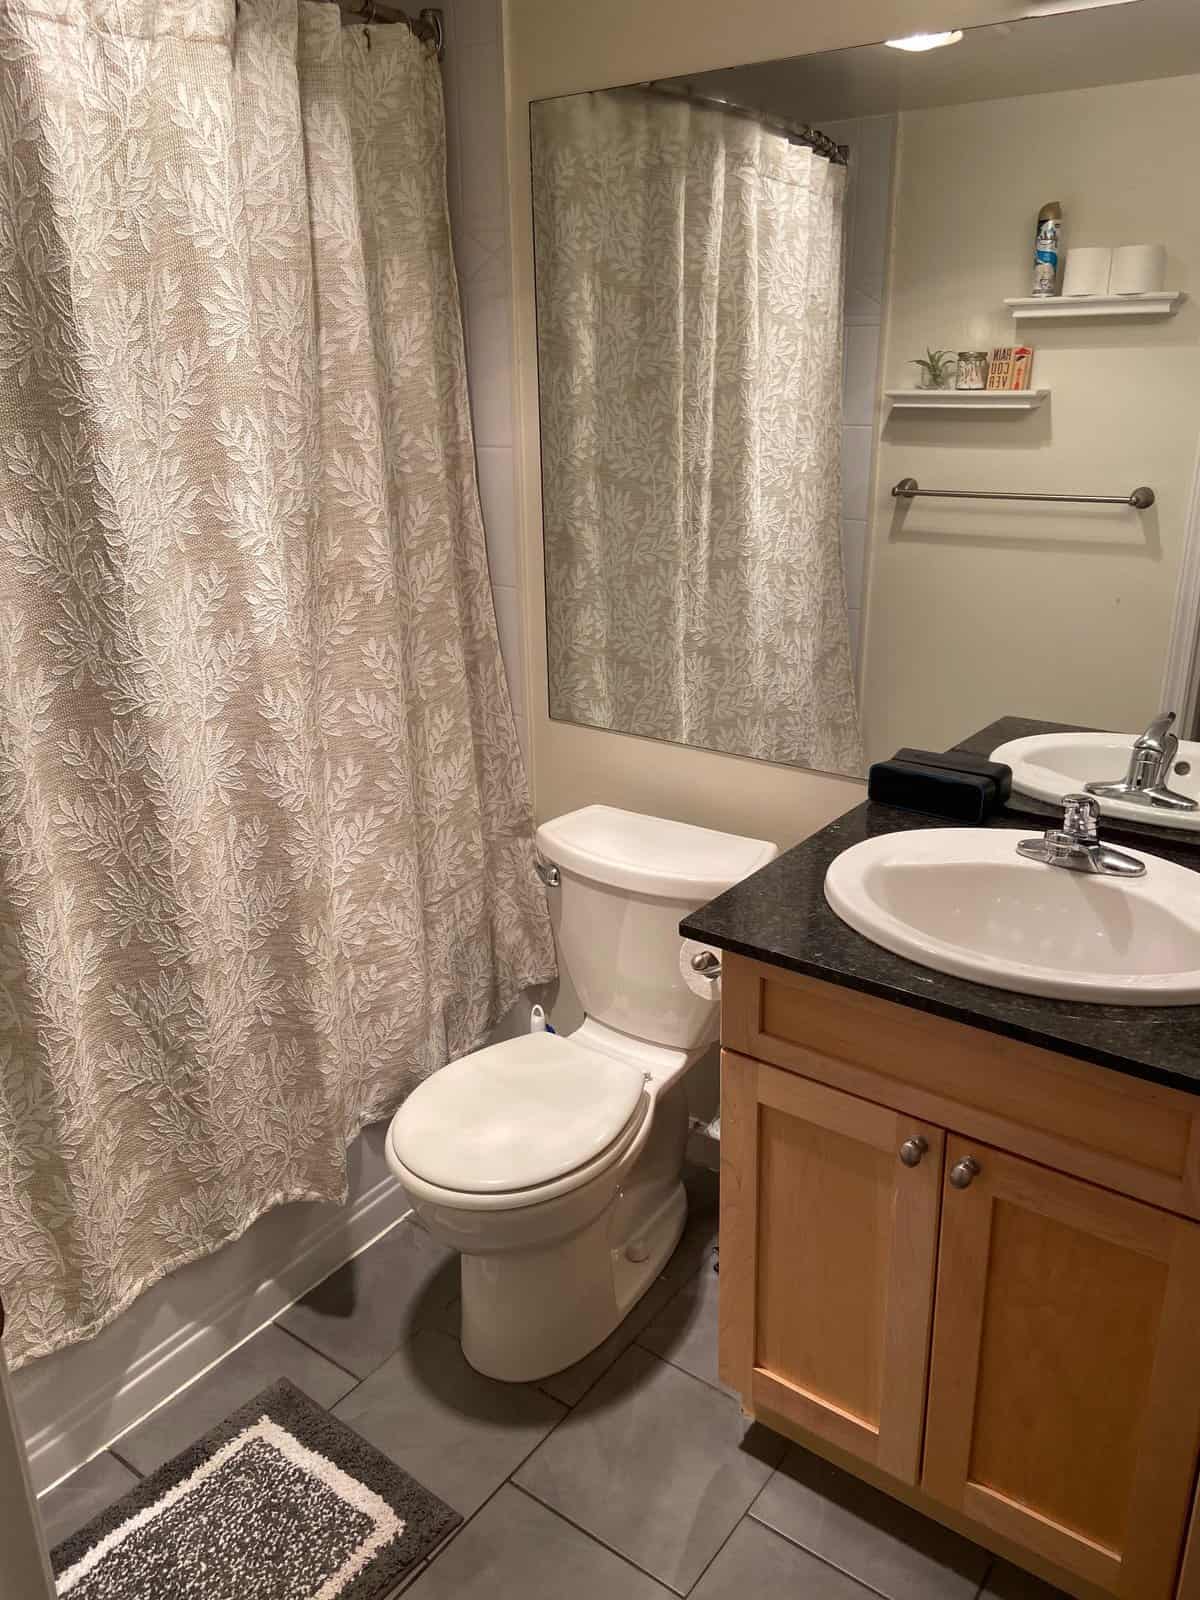
There’s not too much to say about our bathroom but I wanted to include it in this Vancouver apartment tour in case you thought we didn’t have one! It’s not huge but it’s not tiny either. We have plenty of space for all of our things in the under-sink cabinet and I love having the little shelves across the toilet (which you can see in the mirror above).
So there you have it, our new Vancouver apartment tour. What do you think of our space? I’m really loving that we get to call this place home and hope we get to be here for a long time!



I love your new apartment and I was so glad to hear you were able to find something so nice. I felt awful you guys had to leave your Yaletown apartment, but seeing this one, it’s even better. The layout is great. I love the open concept and the fact that you have 2 exits in every room other than the kitchen and bathroom (lol). It was one of the things about Ted’s apartment in Burnaby he loved. In fact, he had 2 exits in every room other than the kitchen; his bathroom had 2 exits too. I think it makes the place feel more open and freeing. I also love how you guys have decorated your place. You always manage to find great deals that are still solid items. Your place looks great, I have been there, so I know 😉 Well done! 💜
Aw thanks so much, Moo! Yes, the two exits thing is so nice 🙂
I love your new apartment. You have made great use of the space and it is decorated beautifully!
Thank you so much!
Very nice! I love all the pictures on your walls 🙂
Thank you so much!